


Table of Contents Show
Zaha Hadid famous buildings include the Vitra Fire Station, the Bergisel Ski Jump in Innsbruck, the Rosenthal Center in Cincinnati, Phaeno, MAXXI, the Guangzhou Opera House, the London Aquatics Centre, the Heydar Aliyev Center and Dongdaemun Design Plaza. Each one answered a different construction problem, which is why the list reads as a technical progression rather than a set of sculptures.
Hadid won her first major competition in 1983 and did not finish a building until 1993. That gap matters. By the time the commissions arrived, the design language was already fixed, and the work of the next two decades was largely about finding engineering that could carry it. The nine projects below are the clearest points on that curve, listed in the order they were completed.
What Makes a Building Recognisably Zaha Hadid?
Three things, usually together. Surfaces run continuously, so a floor becomes a wall and a wall becomes a roof without a visible joint. The geometry follows a direction of movement rather than a grid, which is why right angles are rare. And the ground is treated as part of the building, folded up or lifted clear instead of left as a flat base.
Students often file this under deconstructivism, which she rejected as a label. Her own position sat closer to parametricism, the term her partner Patrik Schumacher coined in 2008. If you want the theory behind the forms, the overview of Zaha Hadid architecture style covers it, and the comparison of deconstructivism and constructivism explains the movements she drew from at the Architectural Association.
The 9 Most Famous Zaha Hadid Buildings
Zaha Hadid Buildings at a Glance
The table below sets out the nine projects, the year each was completed, and the single design or engineering move that made it matter.
| Building | City | Completed | Signature move |
|---|---|---|---|
| Vitra Fire Station | Weil am Rhein | 1993 | Colliding in-situ concrete planes |
| Bergisel Ski Jump | Innsbruck | 2002 | Tower, cafe and ramp as one continuous form |
| Rosenthal Center for Contemporary Art | Cincinnati | 2003 | Lobby floor curving up into the rear wall |
| Phaeno Science Centre | Wolfsburg | 2005 | Whole building raised on concrete cones |
| MAXXI | Rome | 2010 | Galleries as bands of flow, not rooms |
| Guangzhou Opera House | Guangzhou | 2010 | Concert acoustics inside a non-rectangular shell |
| London Aquatics Centre | London | 2011 | Designed for two capacities from the start |
| Heydar Aliyev Center | Baku | 2012 | Plaza folded upward into roof and walls |
| Dongdaemun Design Plaza | Seoul | 2014 | Every cladding panel individually shaped |
Vitra Fire Station, Weil am Rhein (1993)
A lightning strike burned part of the Vitra furniture factory in 1981, and the company decided it needed its own brigade. Rolf Fehlbaum gave the job to an architect who had never built anything. The result, constructed between 1991 and 1993, is 852 square metres of exposed in-situ concrete: thin angled planes that slide past each other along the edge of the campus.
The brigade was disbanded a few years later, partly because the building was an awkward place to actually work from, and it has served as exhibition and event space ever since. Vitra documents the building and its change of use on its own Vitra Campus architecture pages. As a first commission it did the only job that mattered: it proved the drawings were buildable.
🔢 Quick Numbers
- 852 m2: floor area of the Vitra Fire Station, her first completed building (Vitra, Vitra Campus architecture record)
- 7,643 m2 (82,265 sq ft): size of the Rosenthal Center in Cincinnati (Contemporary Arts Center building page)
- 57,000 m2: floor area of the Heydar Aliyev Centre in Baku (Dezeen, parametricism case study, May 2026)
- 45,133 cladding panels over roughly 30,000 m2 of surface at Dongdaemun Design Plaza (project data reported by New Atlas at the 2014 opening)
Bergisel Ski Jump, Innsbruck (2002)
Innsbruck needed a new jump because the old one, which had hosted Olympic events in 1964 and 1976, no longer met international standards. The Austrian Ski Federation ran a competition in 1999, Hadid won it in December that year, and the new structure opened in 2002. The whole piece is about 90 metres long and rises almost 50 metres above the peak of Bergisel mountain, carried on a concrete shaft only seven metres square in plan.
Hadid called it an organic hybrid of a tower and a bridge. Two lifts take visitors up the shaft to a cafe and viewing terrace about 40 metres above the summit, and the ramp grows out of the same volume, so tower, public room and jump read as one continuous form. It is still a working venue that hosts the Innsbruck leg of the Four Hills Tournament every January, and the 2004 Pritzker Prize announcement listed it among her seminal built works next to the Vitra Fire Station and the Rosenthal Center. ArchDaily’s AD Classics study of the Bergisel Ski Jump covers the competition and the structure in detail.
Rosenthal Center for Contemporary Art, Cincinnati (2003)
The Contemporary Arts Center ran a search that started with more than 300 architects and ended with three finalists: Daniel Libeskind, Bernard Tschumi and Hadid. The choice was unanimous, and the building opened on 31 May 2003 as the first American art museum designed by a woman and her first completed work in the United States, as the institution records on its own building history page.
The site is a tight downtown corner, so the galleries are stacked as interlocking volumes and hung above a lobby whose concrete floor curves up to become the rear wall. Hadid called that gesture the urban carpet: the pavement is pulled indoors and then vertically into the museum. A year later she became the first woman to receive the Pritzker Architecture Prize.
🎓 Expert Insight
Hadid had “shifted the geometry of buildings”, said Lord Rothschild, chair of the 2004 Pritzker Prize jury.
The jury made that judgement when she had only a handful of finished projects, which is unusual for the prize. It read the drawings and the competition record as evidence, not just the built work, and the commissions that followed the award turned a small London studio into a global practice.
Phaeno Science Centre, Wolfsburg (2005)
Hadid won the Wolfsburg competition in January 2000 with the engineers Adams Kara Taylor, and the science centre opened on 24 November 2005. The building sits on ten hollow concrete cones that lift the exhibition floor clear of the ground, so pedestrians walk under it toward the Autostadt instead of around it.
Phaeno is the project where the engineering caught up with the geometry. The concrete had to be self-compacting to fill formwork that no conventional pour could reach, and the analysis was pushed past what standard structural software of the period handled comfortably. It took a RIBA European Award in 2006. For the tools that make this kind of geometry routine now, see the roundup of parametric design tools.
MAXXI, Rome (2010)
MAXXI, the national museum of 21st century arts, took twelve years from competition to opening on the site of a former military barracks in the Flaminio district. It won the RIBA Stirling Prize in 2010, and the following year her Evelyn Grace Academy in London took the same prize.
What separates it from the rest of this list is the plan. Instead of rooms, the museum is built from long curving bands of wall that overlap, split and pass through each other, with black steel stairs suspended across the central void and louvred glass ceilings feeding daylight down. Curators get a museum with almost no fixed hierarchy, which is either liberating or exhausting depending on the show being hung.
Guangzhou Opera House (2010)

Guangzhou ran an international competition in 2002, and Hadid’s double pebble concept beat entries from Coop Himmelb(l)au and Rem Koolhaas. The 70,000 square metre building holds an 1,800 seat theatre and a 400 seat multipurpose hall in two asymmetric volumes on the bank of the Pearl River, clad in granite and glass over a folded steel frame.
The hard part was acoustic. Concert grade sound in a hall with no parallel surfaces meant modelling reflections against a geometry that classical acoustic rules of thumb do not describe, and the interior shape was tuned as an acoustic instrument rather than decorated. It remains the reference project in the practice’s Chinese portfolio, covered further in the review of Zaha Hadid Architects projects in China.
London Aquatics Centre (2011)
The Aquatics Centre was designed backwards from a problem most Olympic venues ignore: what the building becomes afterwards. The wave form roof spans the competition and diving pools, and two temporary side wings pushed capacity to roughly 17,500 seats for the 2012 Games.
The wings came off after the Olympics, glazed walls replaced them, and the building reopened to the public in 2014 with around 2,500 seats. The conversion was in the drawings from the beginning, which is why it did not need the expensive retrofit that has stranded other Olympic venues.
Heydar Aliyev Center, Baku (2012)
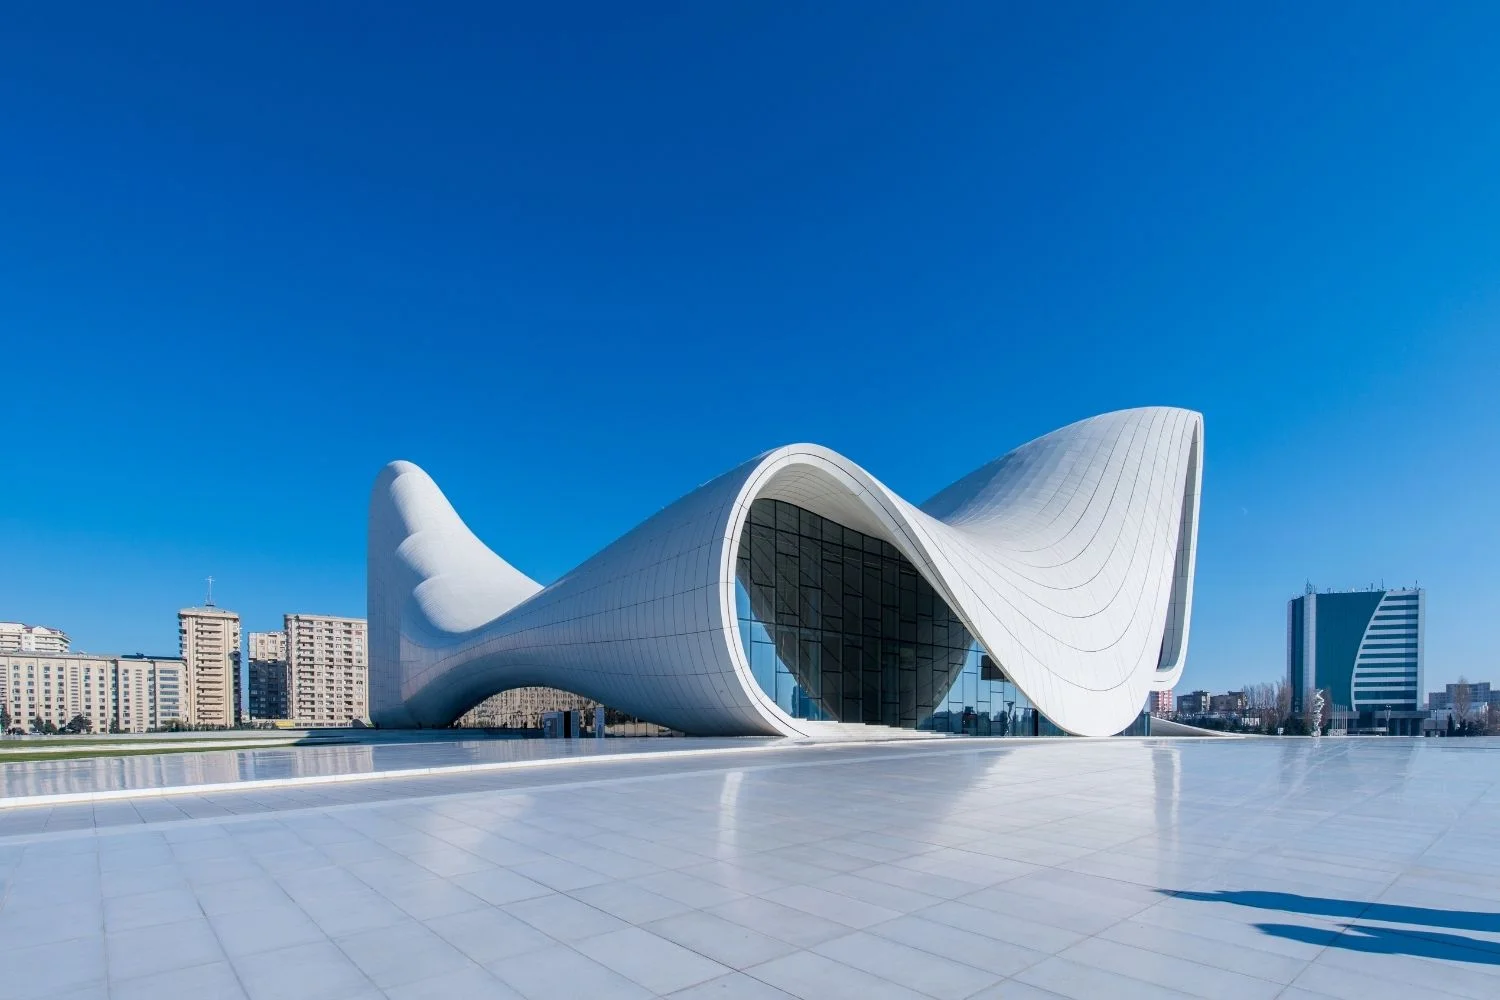
The Zaha Hadid Heydar Aliyev Center is the building most people picture first. Won in a 2007 competition and completed in May 2012, the 57,000 square metre centre holds a 1,000 seat auditorium, a museum, a library and conference space under a single white surface that rises out of the public plaza and folds back down.
Structurally it is two systems working together: a concrete frame and a steel space frame, with the visible skin made from glass fibre reinforced panels shaped to the curve rather than approximated by flat facets. The roof reaches 74 metres at its high point. Dezeen treats it as the clearest built example of parametricism, and it took the Design Museum’s Design of the Year award in 2014. The project also drew sustained criticism over the political context of the commission and the displacement of residents during Baku’s building boom, which is part of the record and worth stating alongside the form.
Dongdaemun Design Plaza, Seoul (2014)
DDP opened on 21 March 2014 with Seoul Fashion Week, seven years after the commission. The 86,574 square metre complex sits in a historic market district, wraps around excavated remains of the old city wall, and carries a public park on its roof.
The cladding is the technical story. Roughly 30,000 square metres of surface required 45,133 aluminium panels, almost none of them repeating, each fabricated from a digital model. It was the first public building in South Korea delivered with Building Information Modelling, which is what made a facade of unique parts buildable by contractors used to conventional drawings. The Zaha Hadid Foundation holds the design material in its Dongdaemun Design Plaza collection.
Which Zaha Hadid Buildings Are Not Actually Hers?
Plenty of famous projects credited to her were finished after she died in March 2016. Morpheus in Macau opened in 2018. Beijing Daxing International Airport and the Al Janoub Stadium in Qatar both opened in 2019. These were designed inside her office and carry its methods, but calling them Zaha Hadid buildings in the same sense as Vitra or MAXXI stretches the credit.
Daxing is the largest of them. The terminal was designed by a joint team in which Zaha Hadid Architects acted as terminal design architect and the French firm ADP Ingénierie as terminal planning architect. It opened on 25 September 2019 with 700,000 square metres of floor area, laid out as a central court with five aircraft piers radiating from it so the farthest gate is less than eight minutes’ walk away, which is why the building needs no shuttle trains.
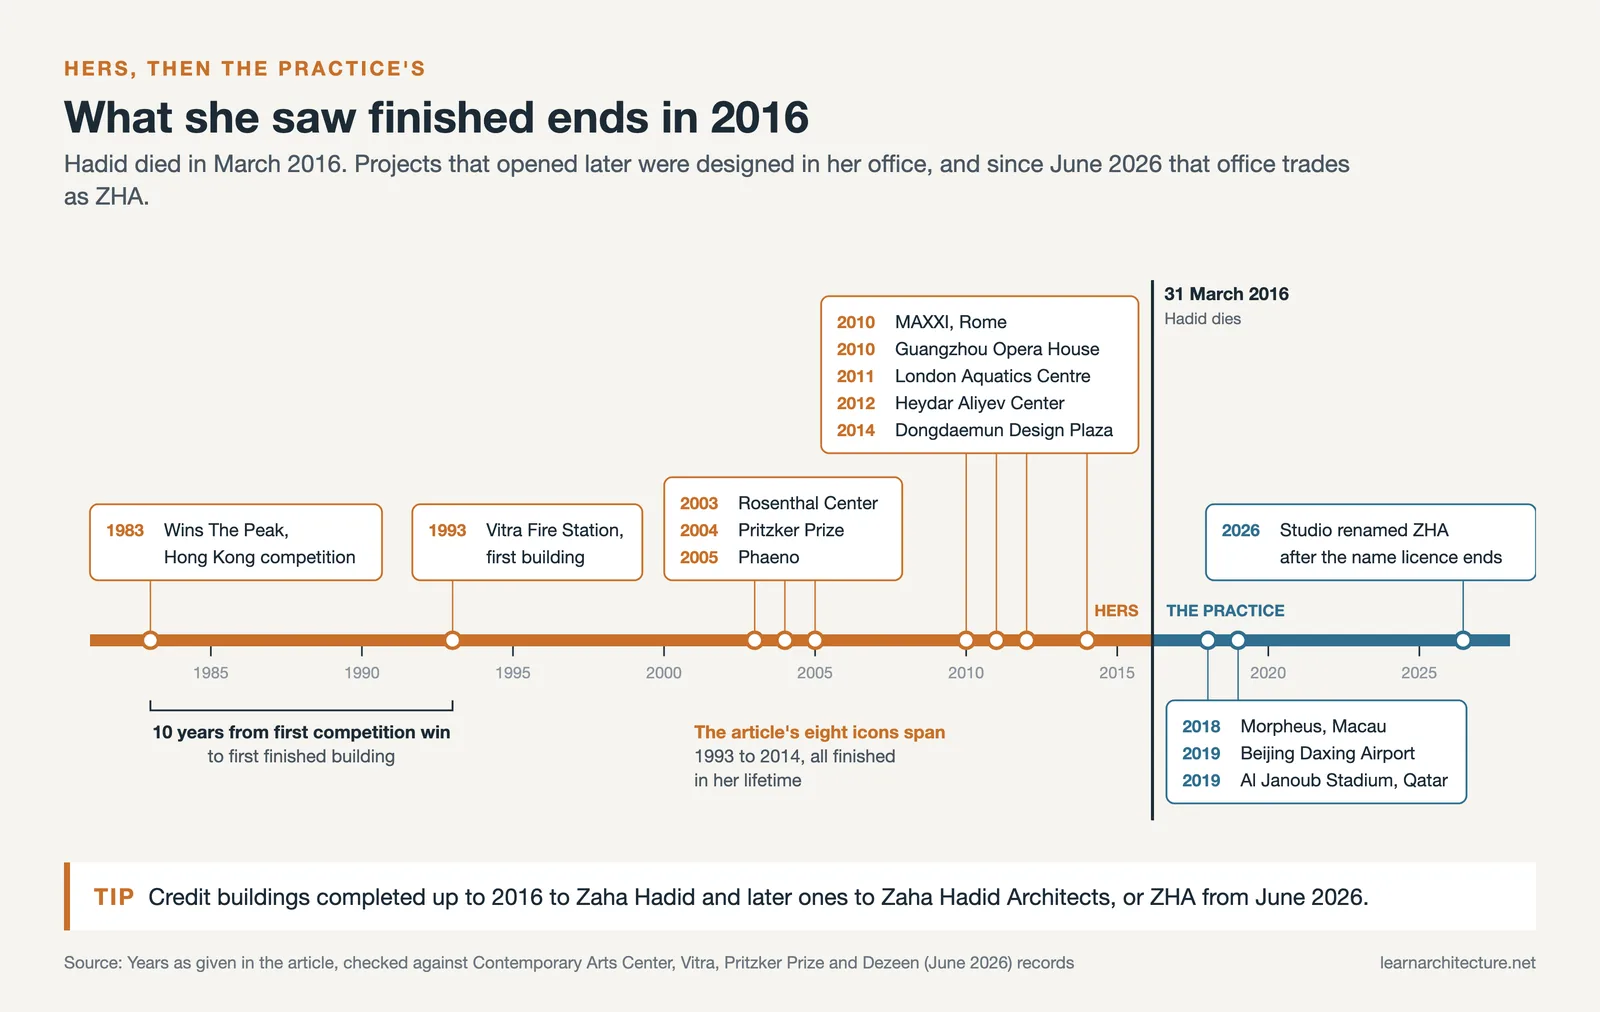
That distinction became formal in 2026. After a Court of Appeal ruling in February, the practice ended the trade mark licence it had held from the Zaha Hadid Foundation, under which it paid the charity six per cent of annual revenue for the right to trade under her name, and in June it renamed itself ZHA. Patrik Schumacher described the change as a move to a collective identity for an employee owned studio of around 500 people, and Dezeen reported the announcement and the background to the rebrand in full.
The practical effect for anyone writing about her work is simple. The name and archive now sit with the Foundation, and the office is ZHA. Credit lines are cleaner if buildings completed up to 2016 are attributed to Zaha Hadid and everything after to the practice. The nine projects above are the ones she saw finished, and they hold up as a body of work without the extension. If you want a contemporary against whom to read them, the comparison of Frank Gehry and Zaha Hadid sets two very different routes to the same curved geometry side by side, while the split between organic and parametric design explains why her curves came out of algorithms rather than nature.










Leave a comment