







Table of Contents Show
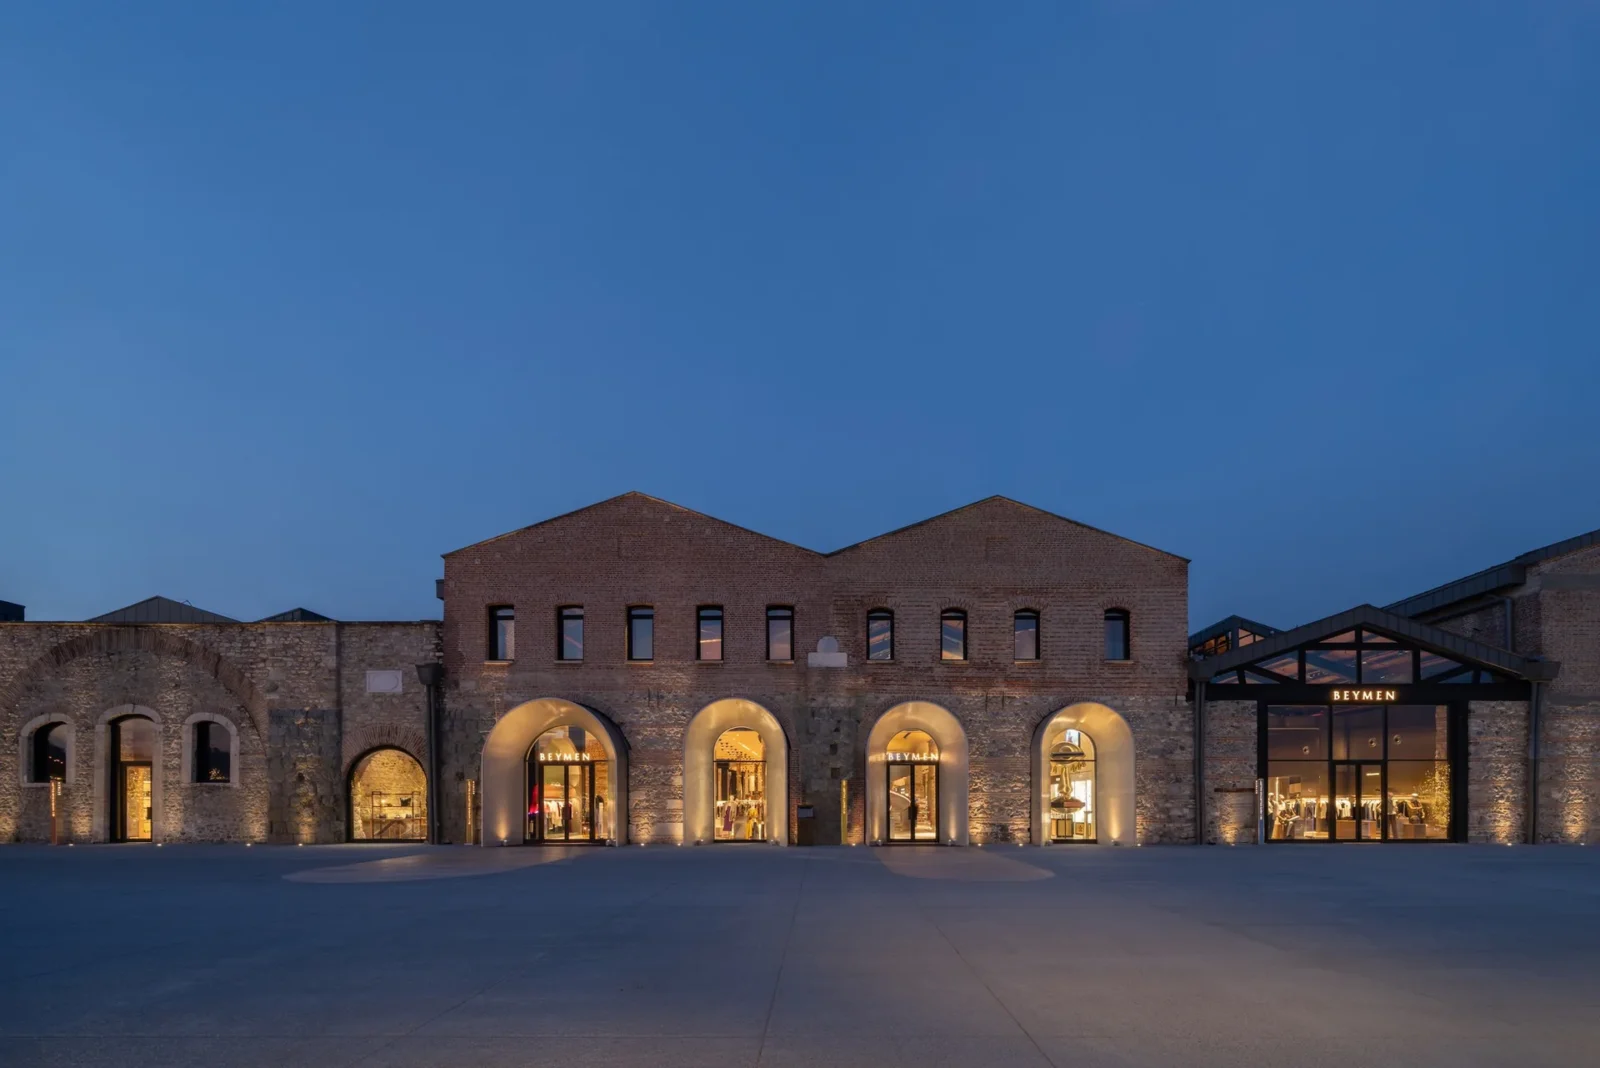
Tersane-i Âmire was where the Ottoman Empire built its navy, and it did so for more than four hundred years. Then it stopped, and the shipyard on the Golden Horn spent decades empty. It is now being turned into a mixed-use waterfront quarter with hotels, cultural buildings, shops and public space, and OMA’s contribution to that masterplan is Beymen Tersane, a 12,000-square-metre department store for the Turkish luxury group Beymen.
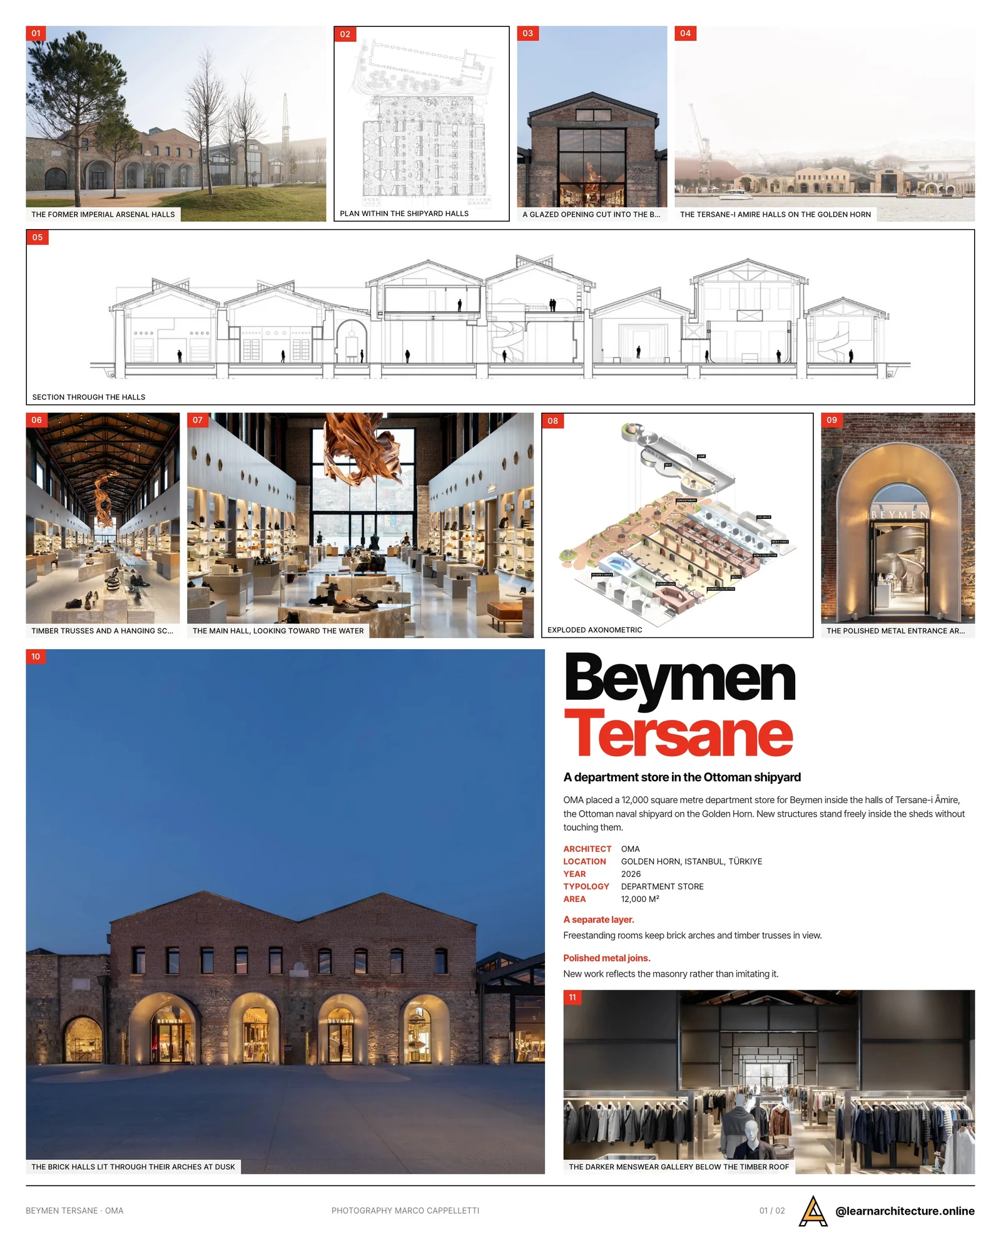
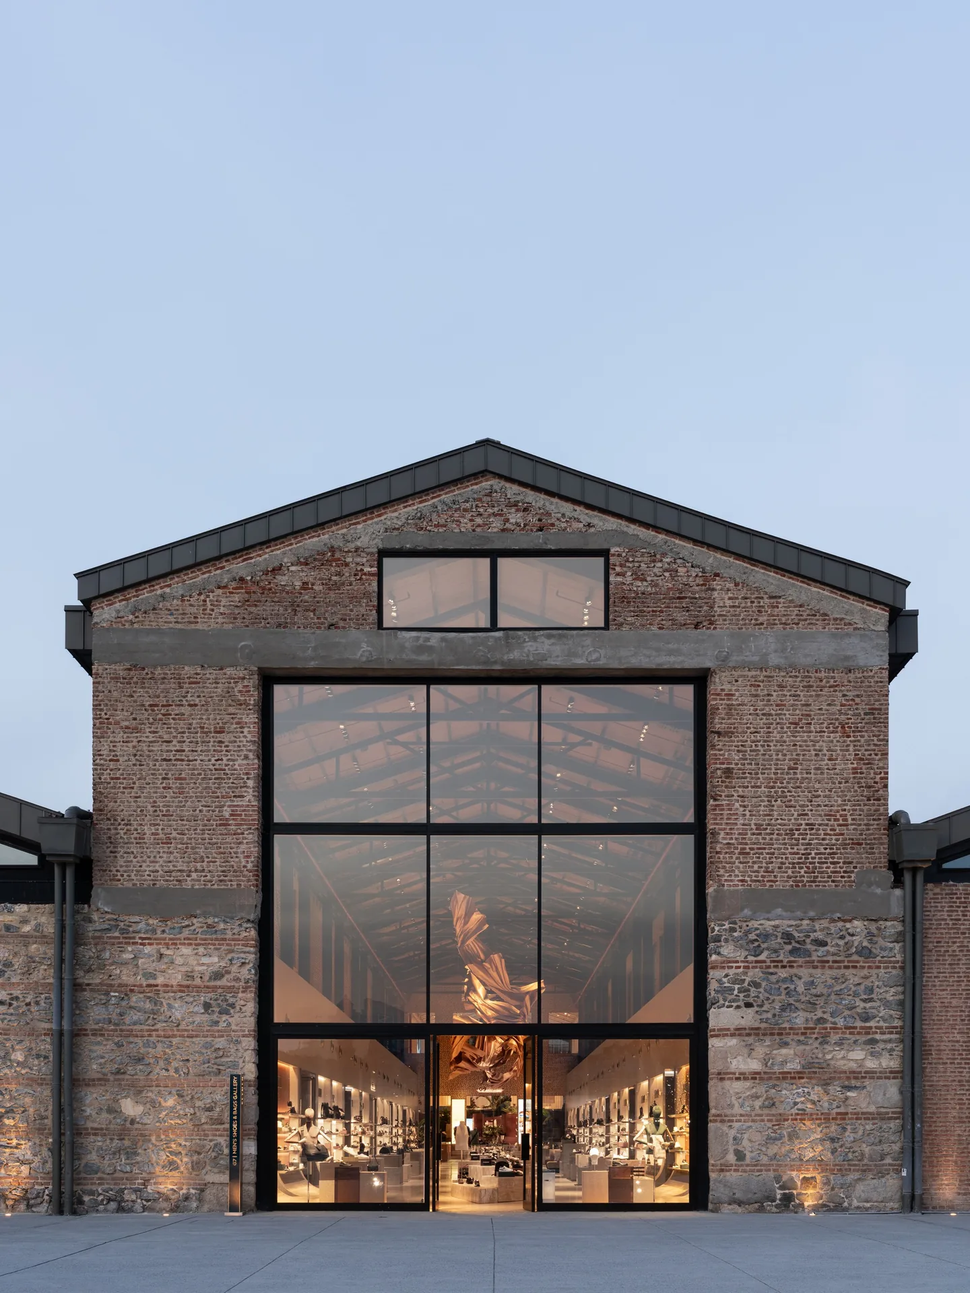
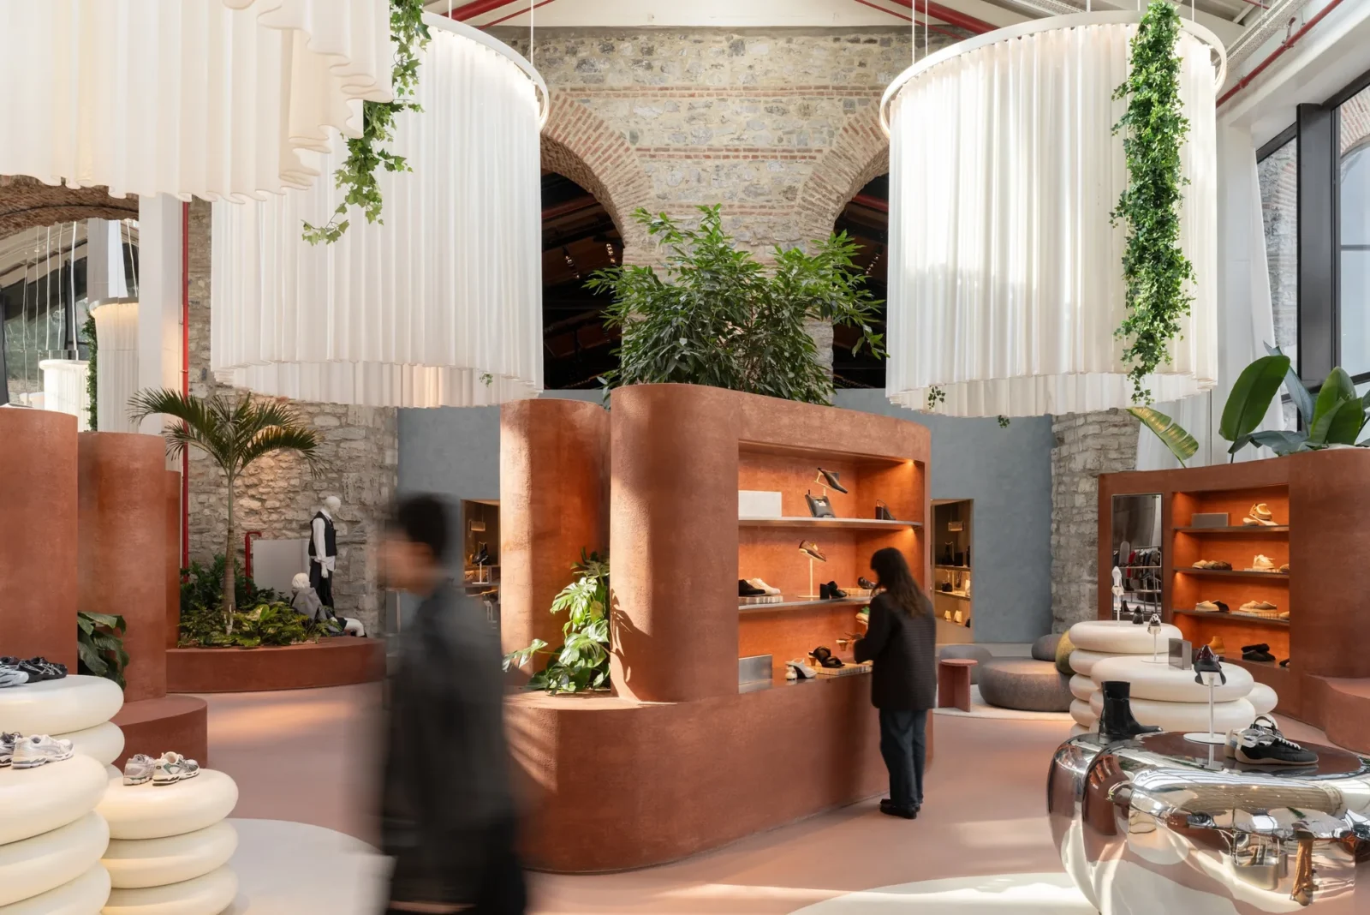
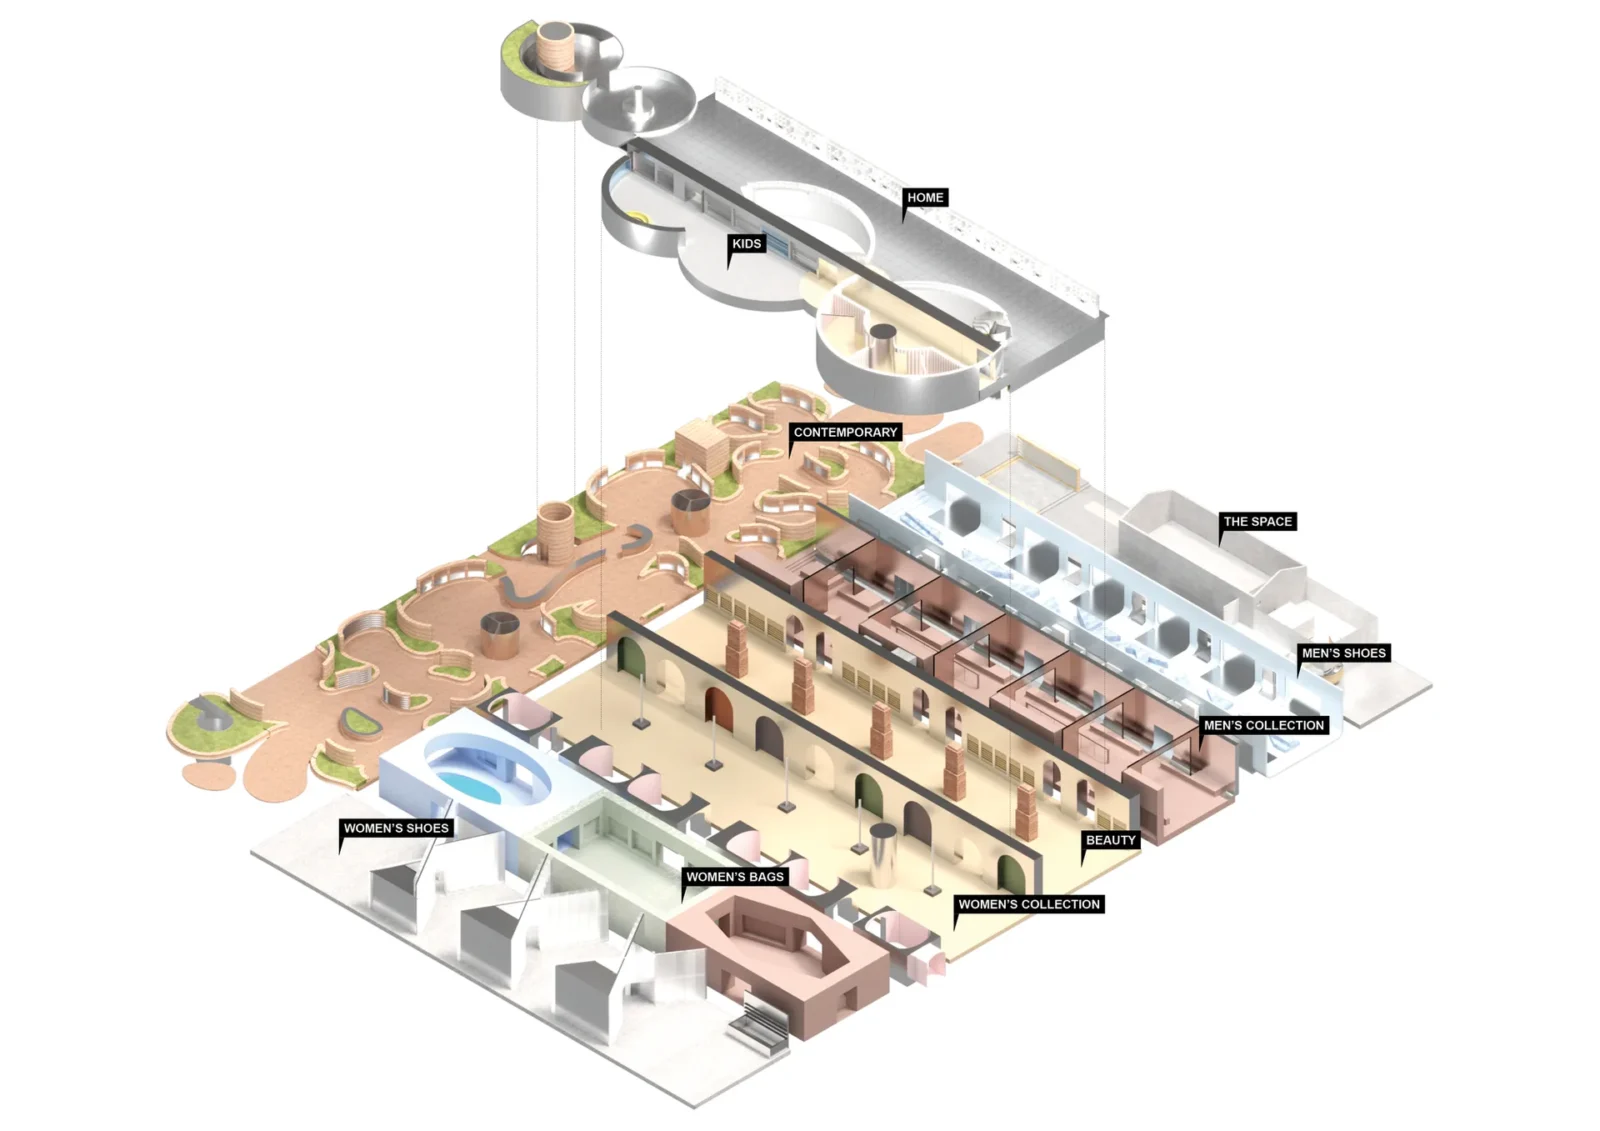
The problem with putting a shop inside a monument is that the shop usually wins. OMA’s response is to refuse the merger entirely. Rather than fitting the store to the halls or the halls to the store, the practice sets a series of freestanding structures inside the existing sheds, each with its own geometry and its own material, and lets them stand there as visitors.

A new layer, deliberately separate
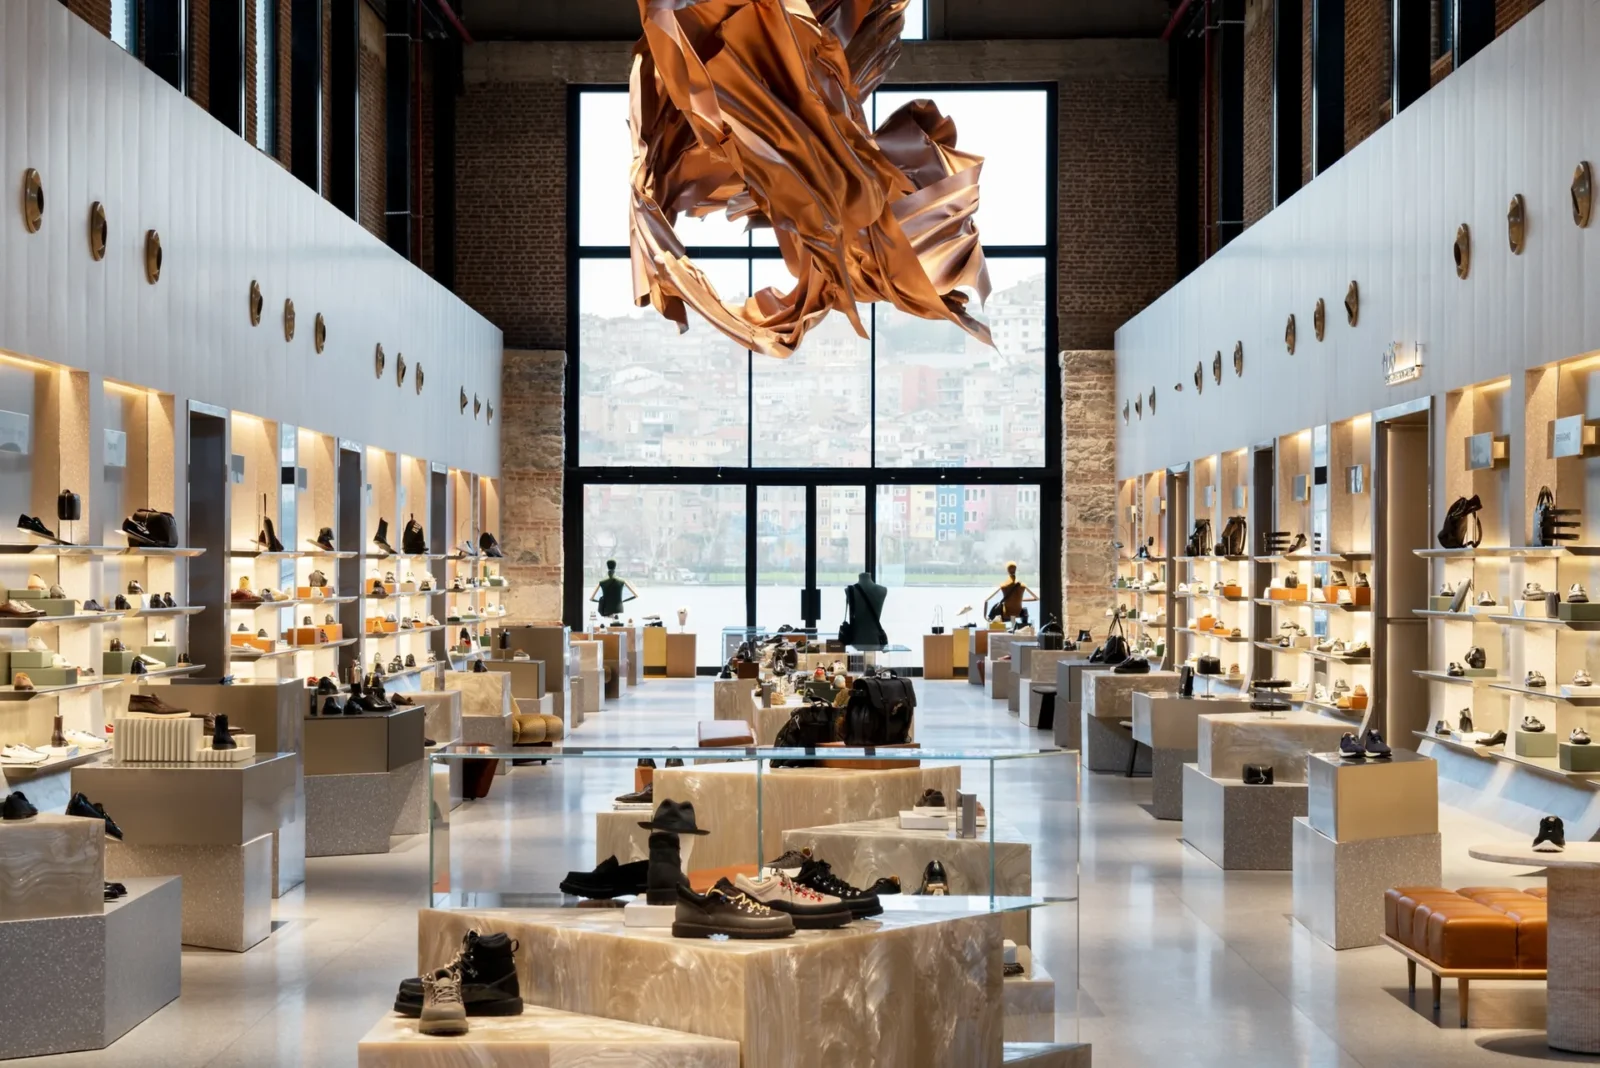
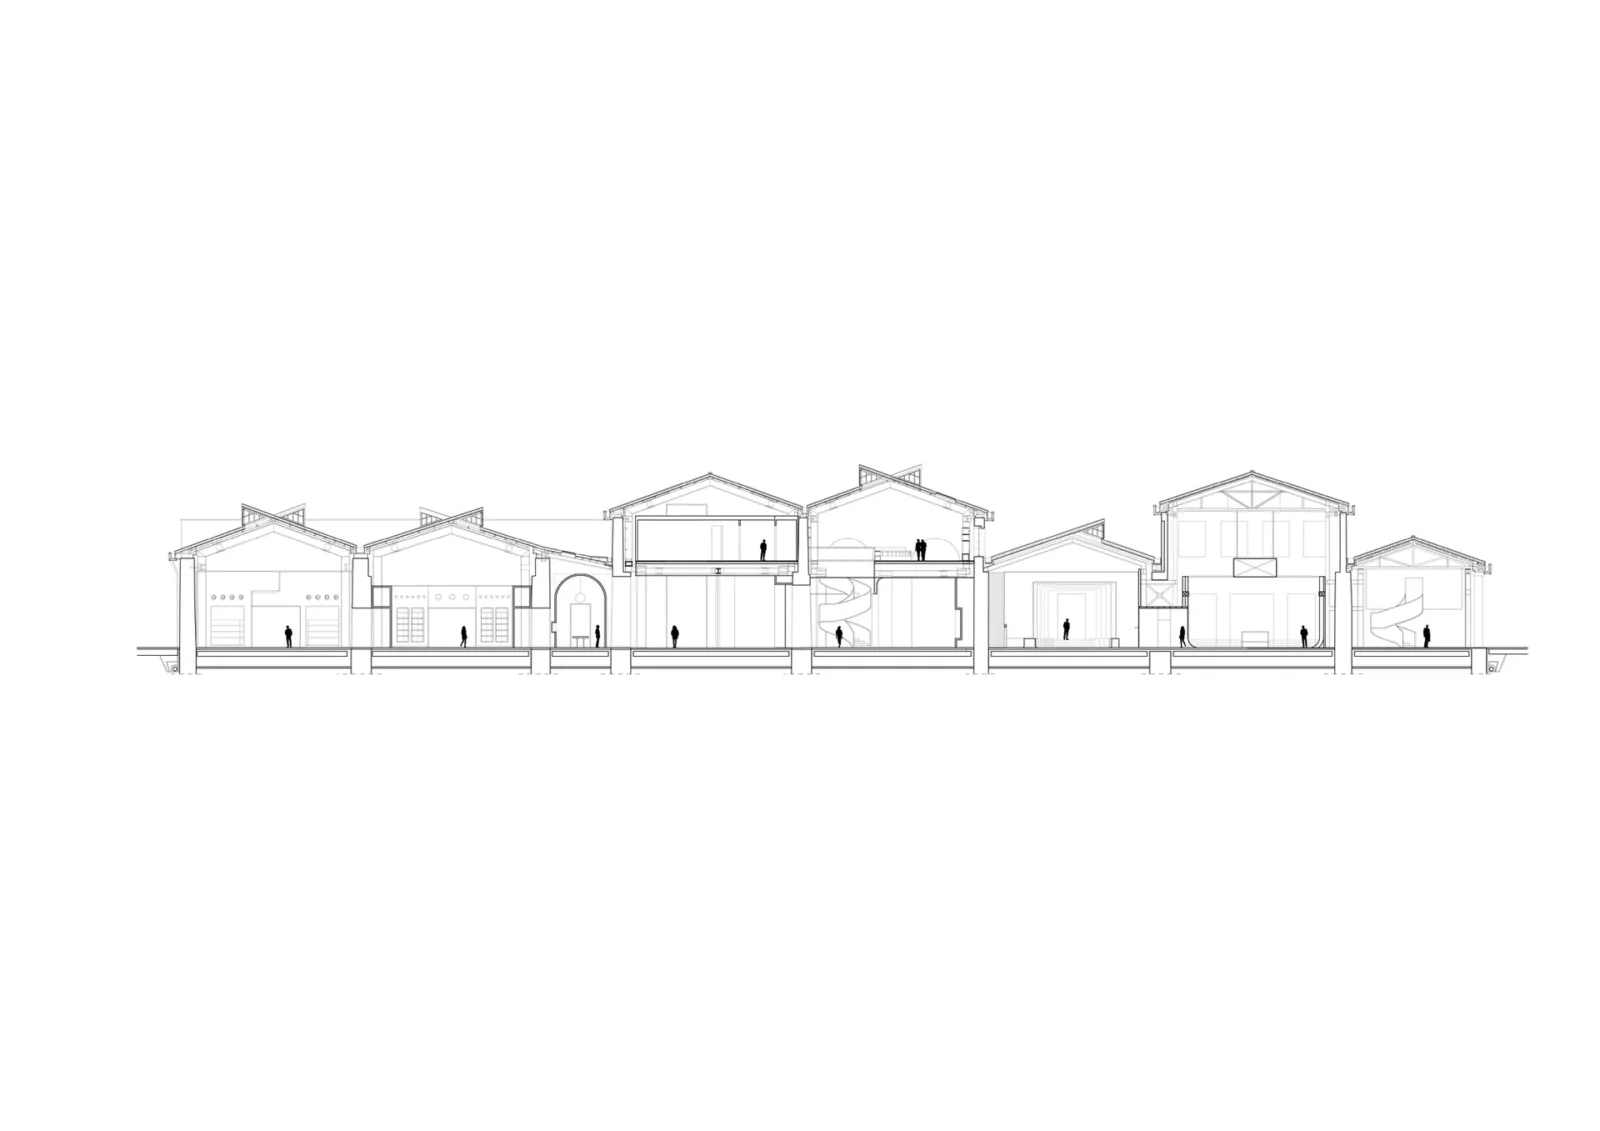
Read as a group, those structures form an added layer within the shipyard rather than a renovation of it. They hold the merchandise and they also hold contemporary art installations, and because they do not reach the walls or the roof, the original fabric stays in view above and behind them: brick arches, stone piers, cast-iron columns, timber trusses. You can see what the building was while you are shopping in what it has become.
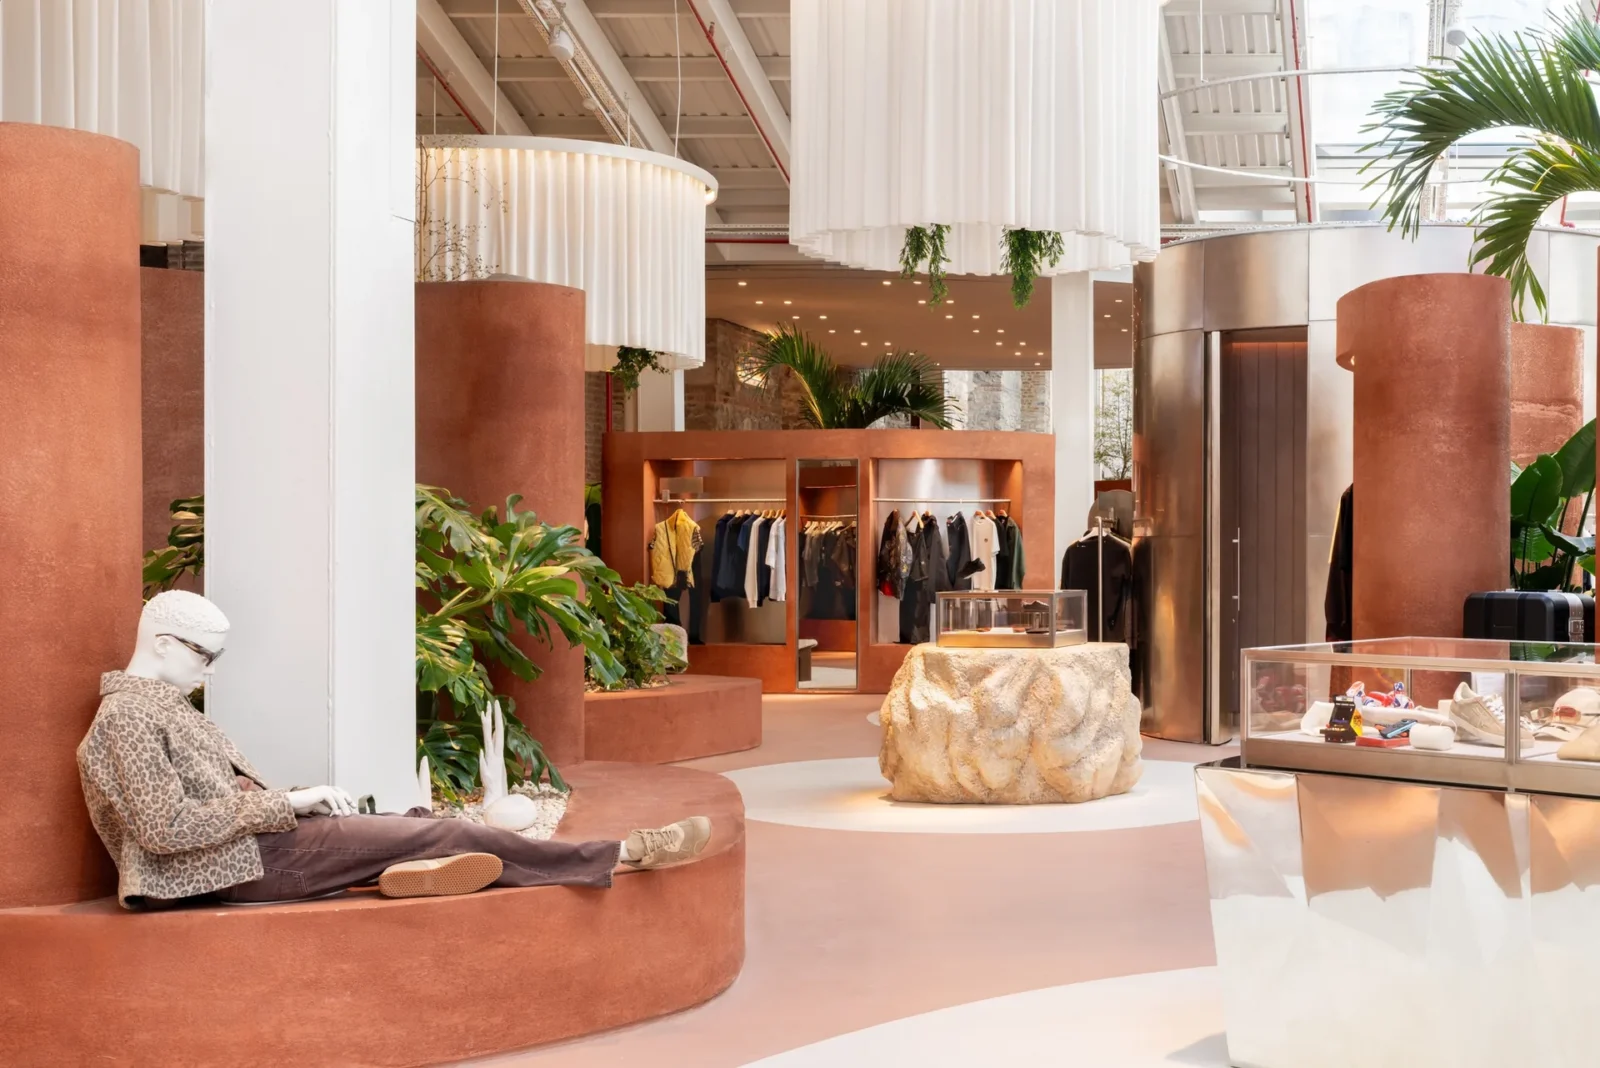
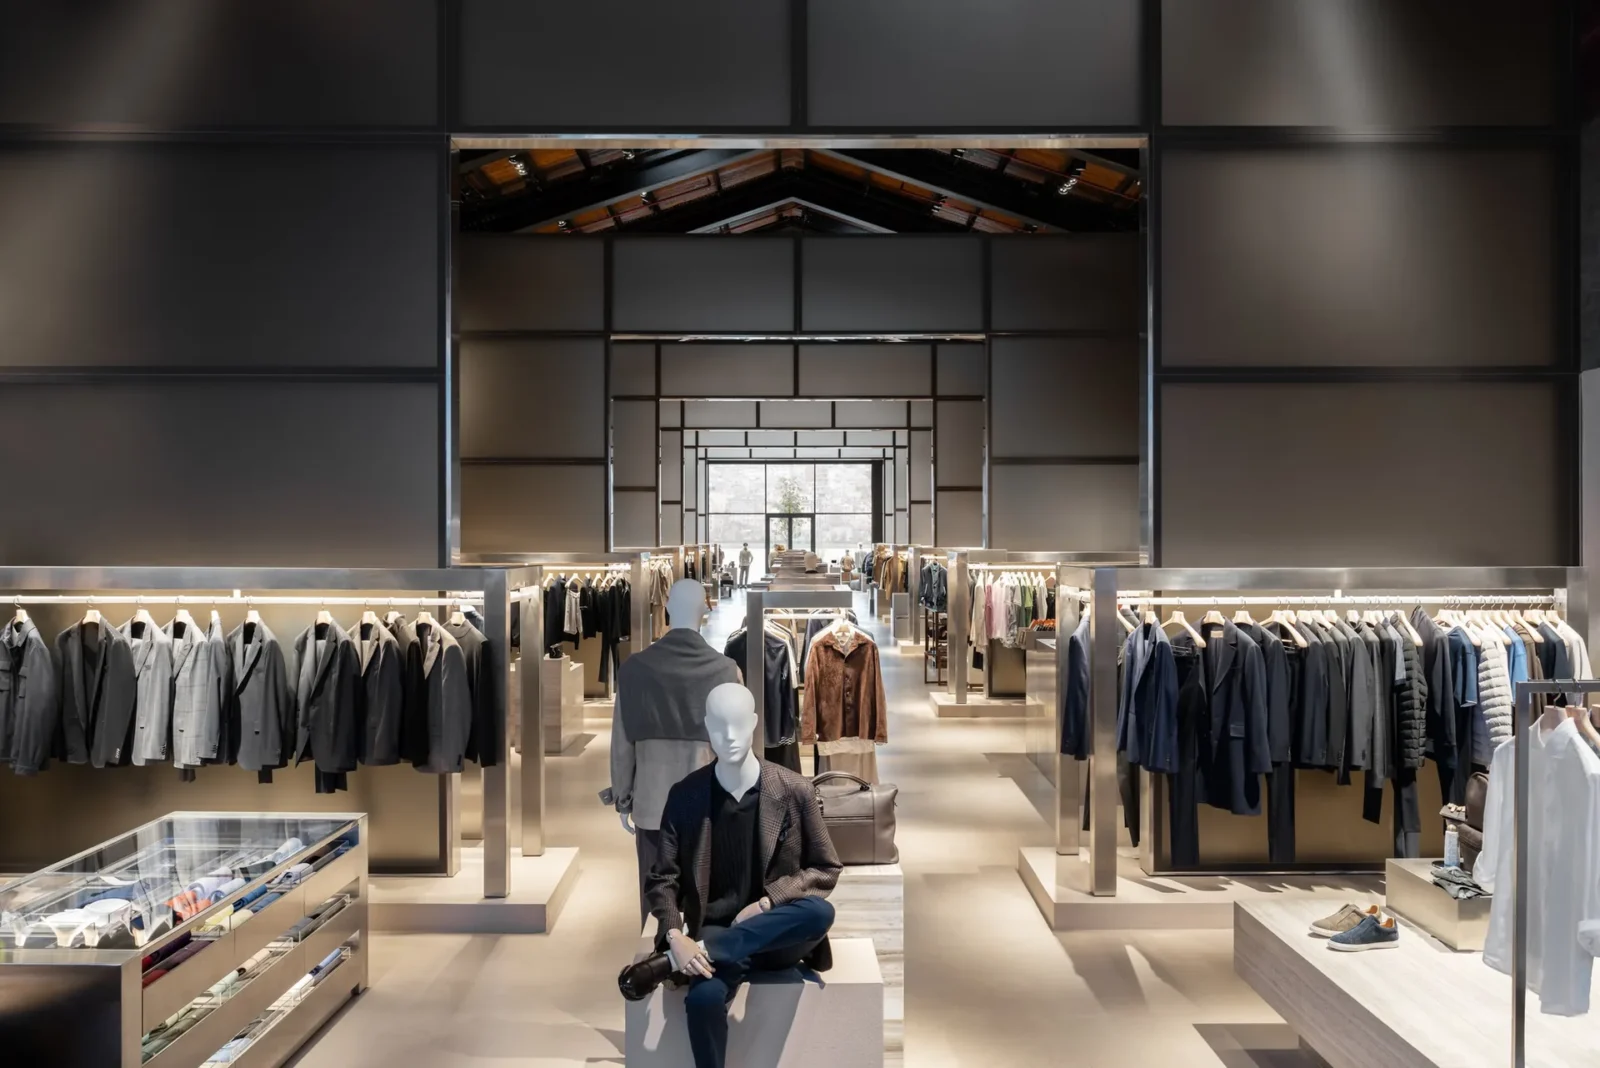
The detailing keeps the two eras from blurring. Where the new work meets an old opening it does so in polished metal, a surface that reflects the masonry rather than imitating it, so the join is visible as a join. Elsewhere the inserted rooms take on colour and texture of their own, from a terracotta-toned gallery with curved seating and planting to darker, harder rooms further in.
A store with no upstairs
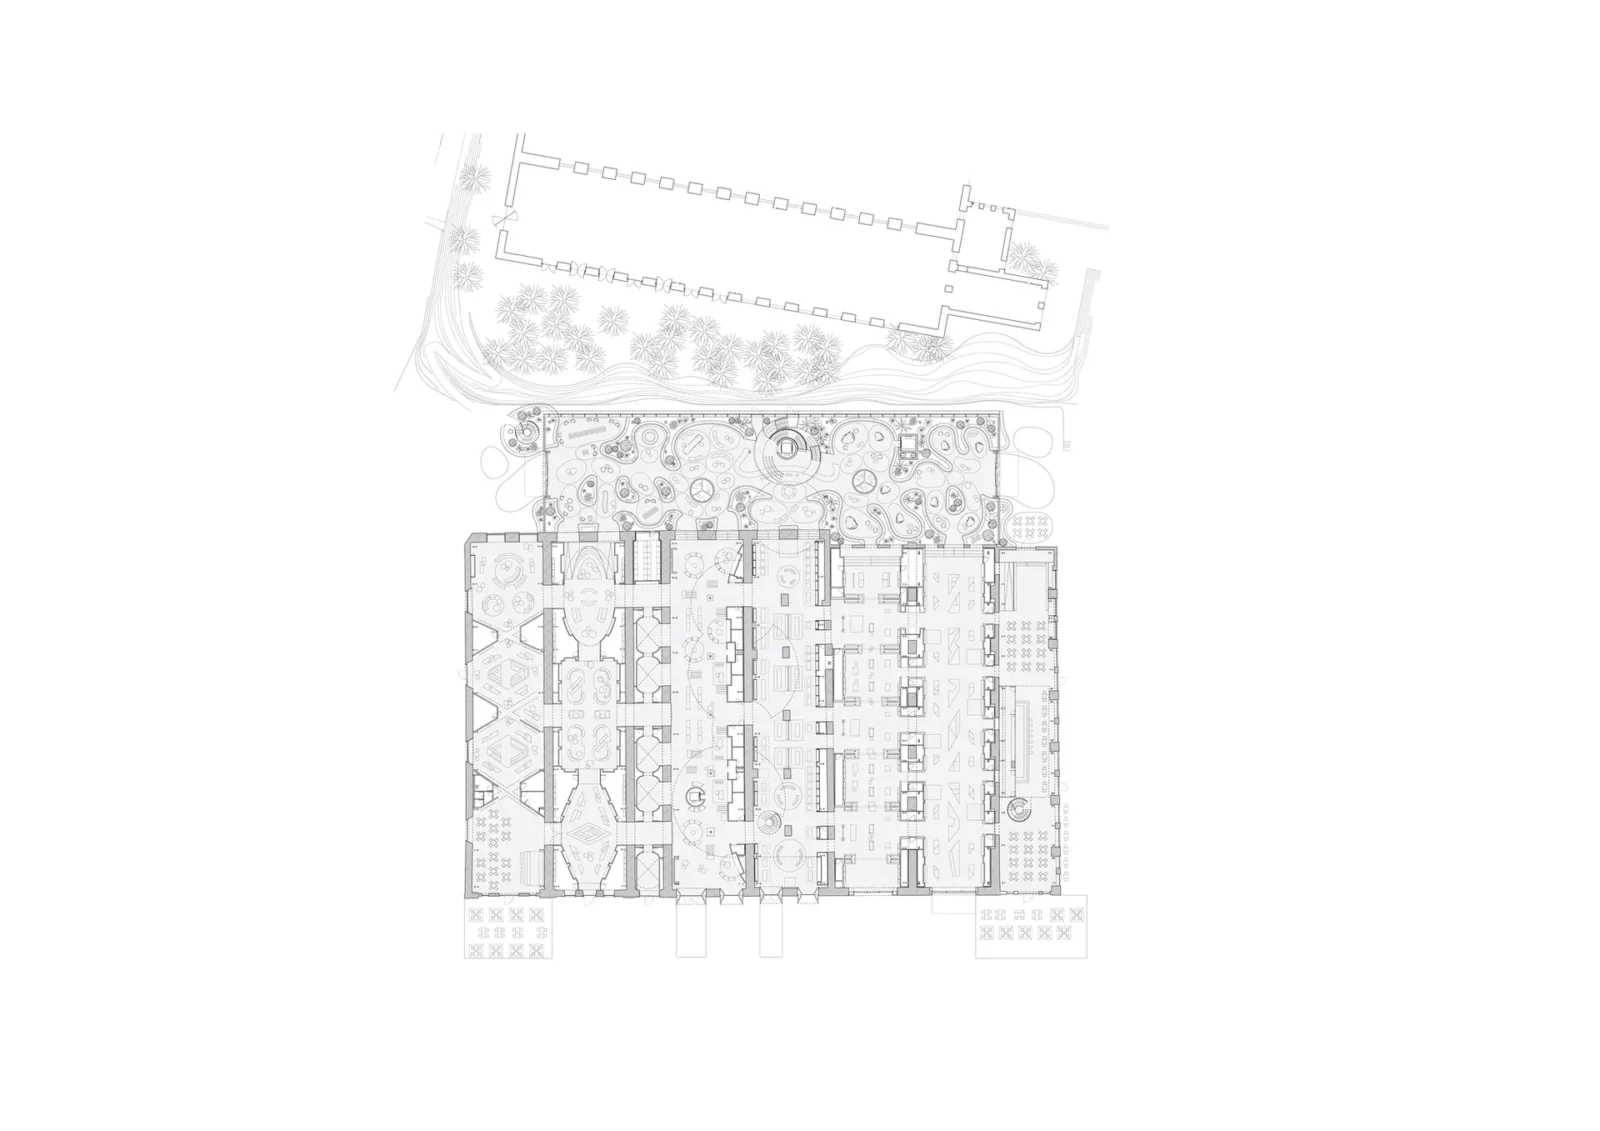
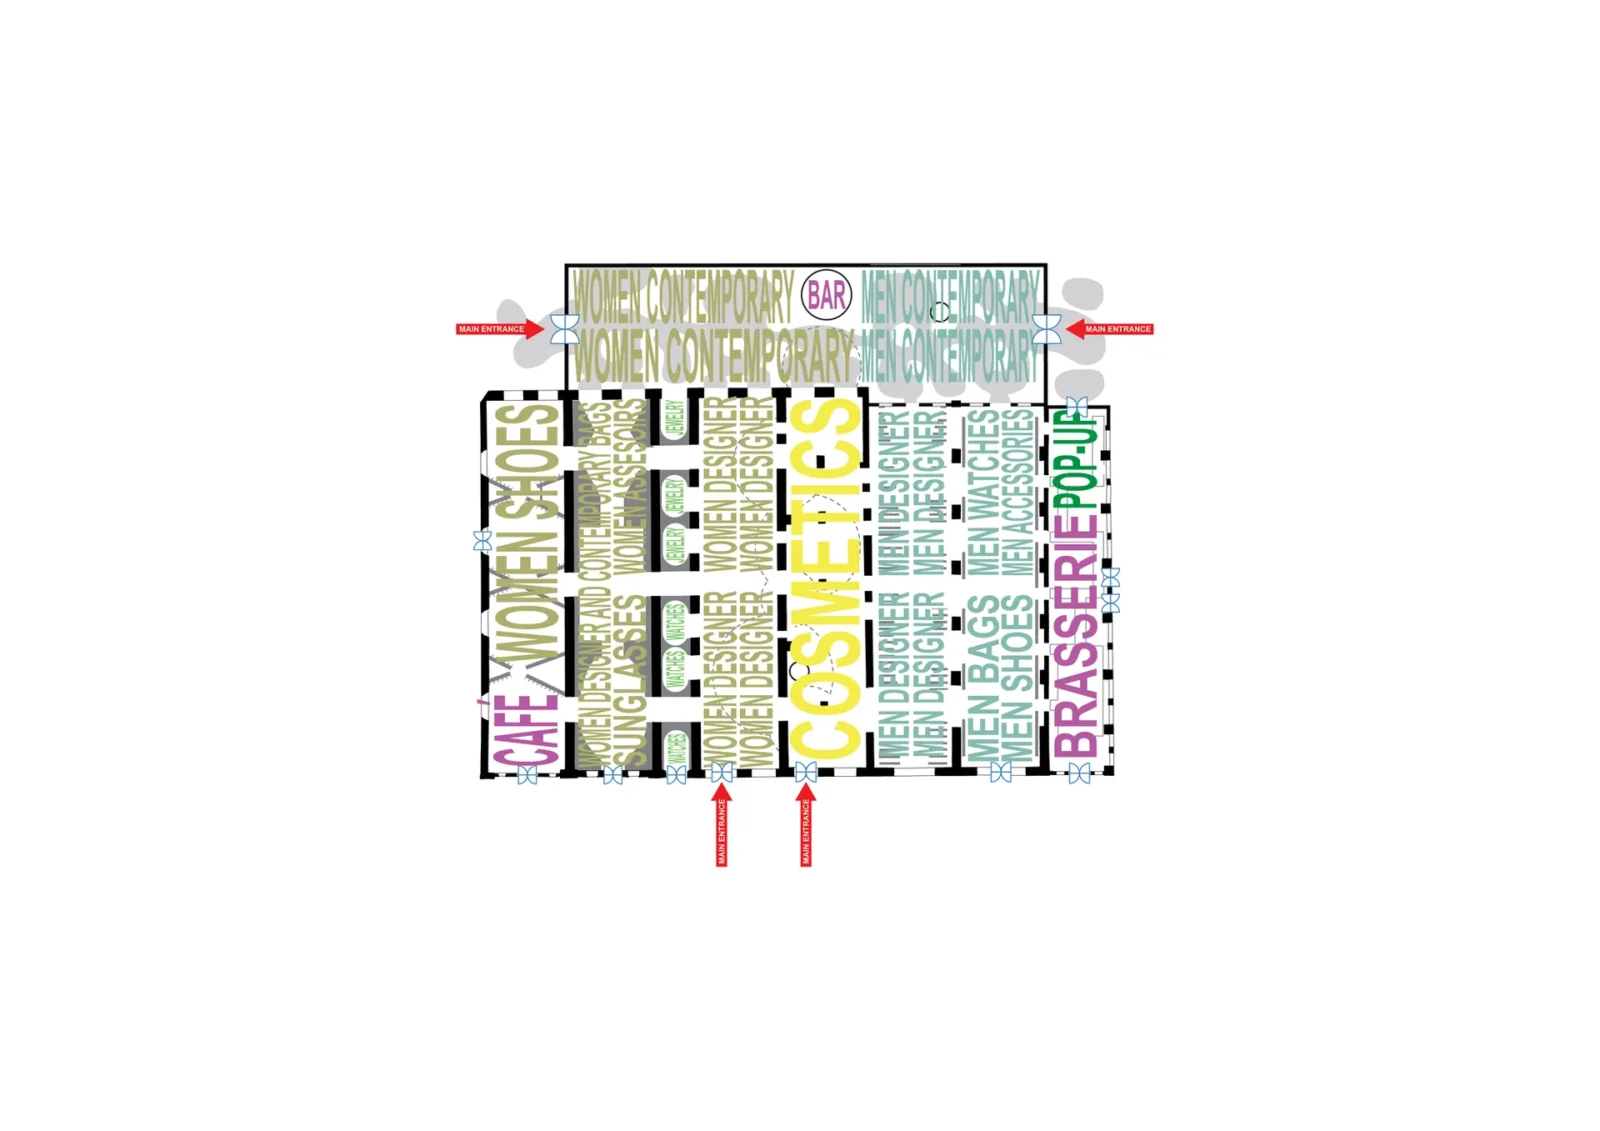
The galleries can be crossed both along their length and across it, which is the actual planning move. Because everything sits on one level, the store loses the hierarchy that department stores normally create by putting some departments on the ground floor and others four flights up. Nothing here is the top floor. The whole 12,000 square metres works as one continuous horizontal field, and a shopper’s route through it is a matter of choice rather than of lifts.

Getting back to the water
The wider gain is urban. Much of Istanbul’s waterfront remains closed to the people who live around it, and the project arrives with a new public promenade along the Golden Horn. Between the promenade outside and the halls now open inside, a stretch of shoreline that was shut for a very long time is once again somewhere you can walk.
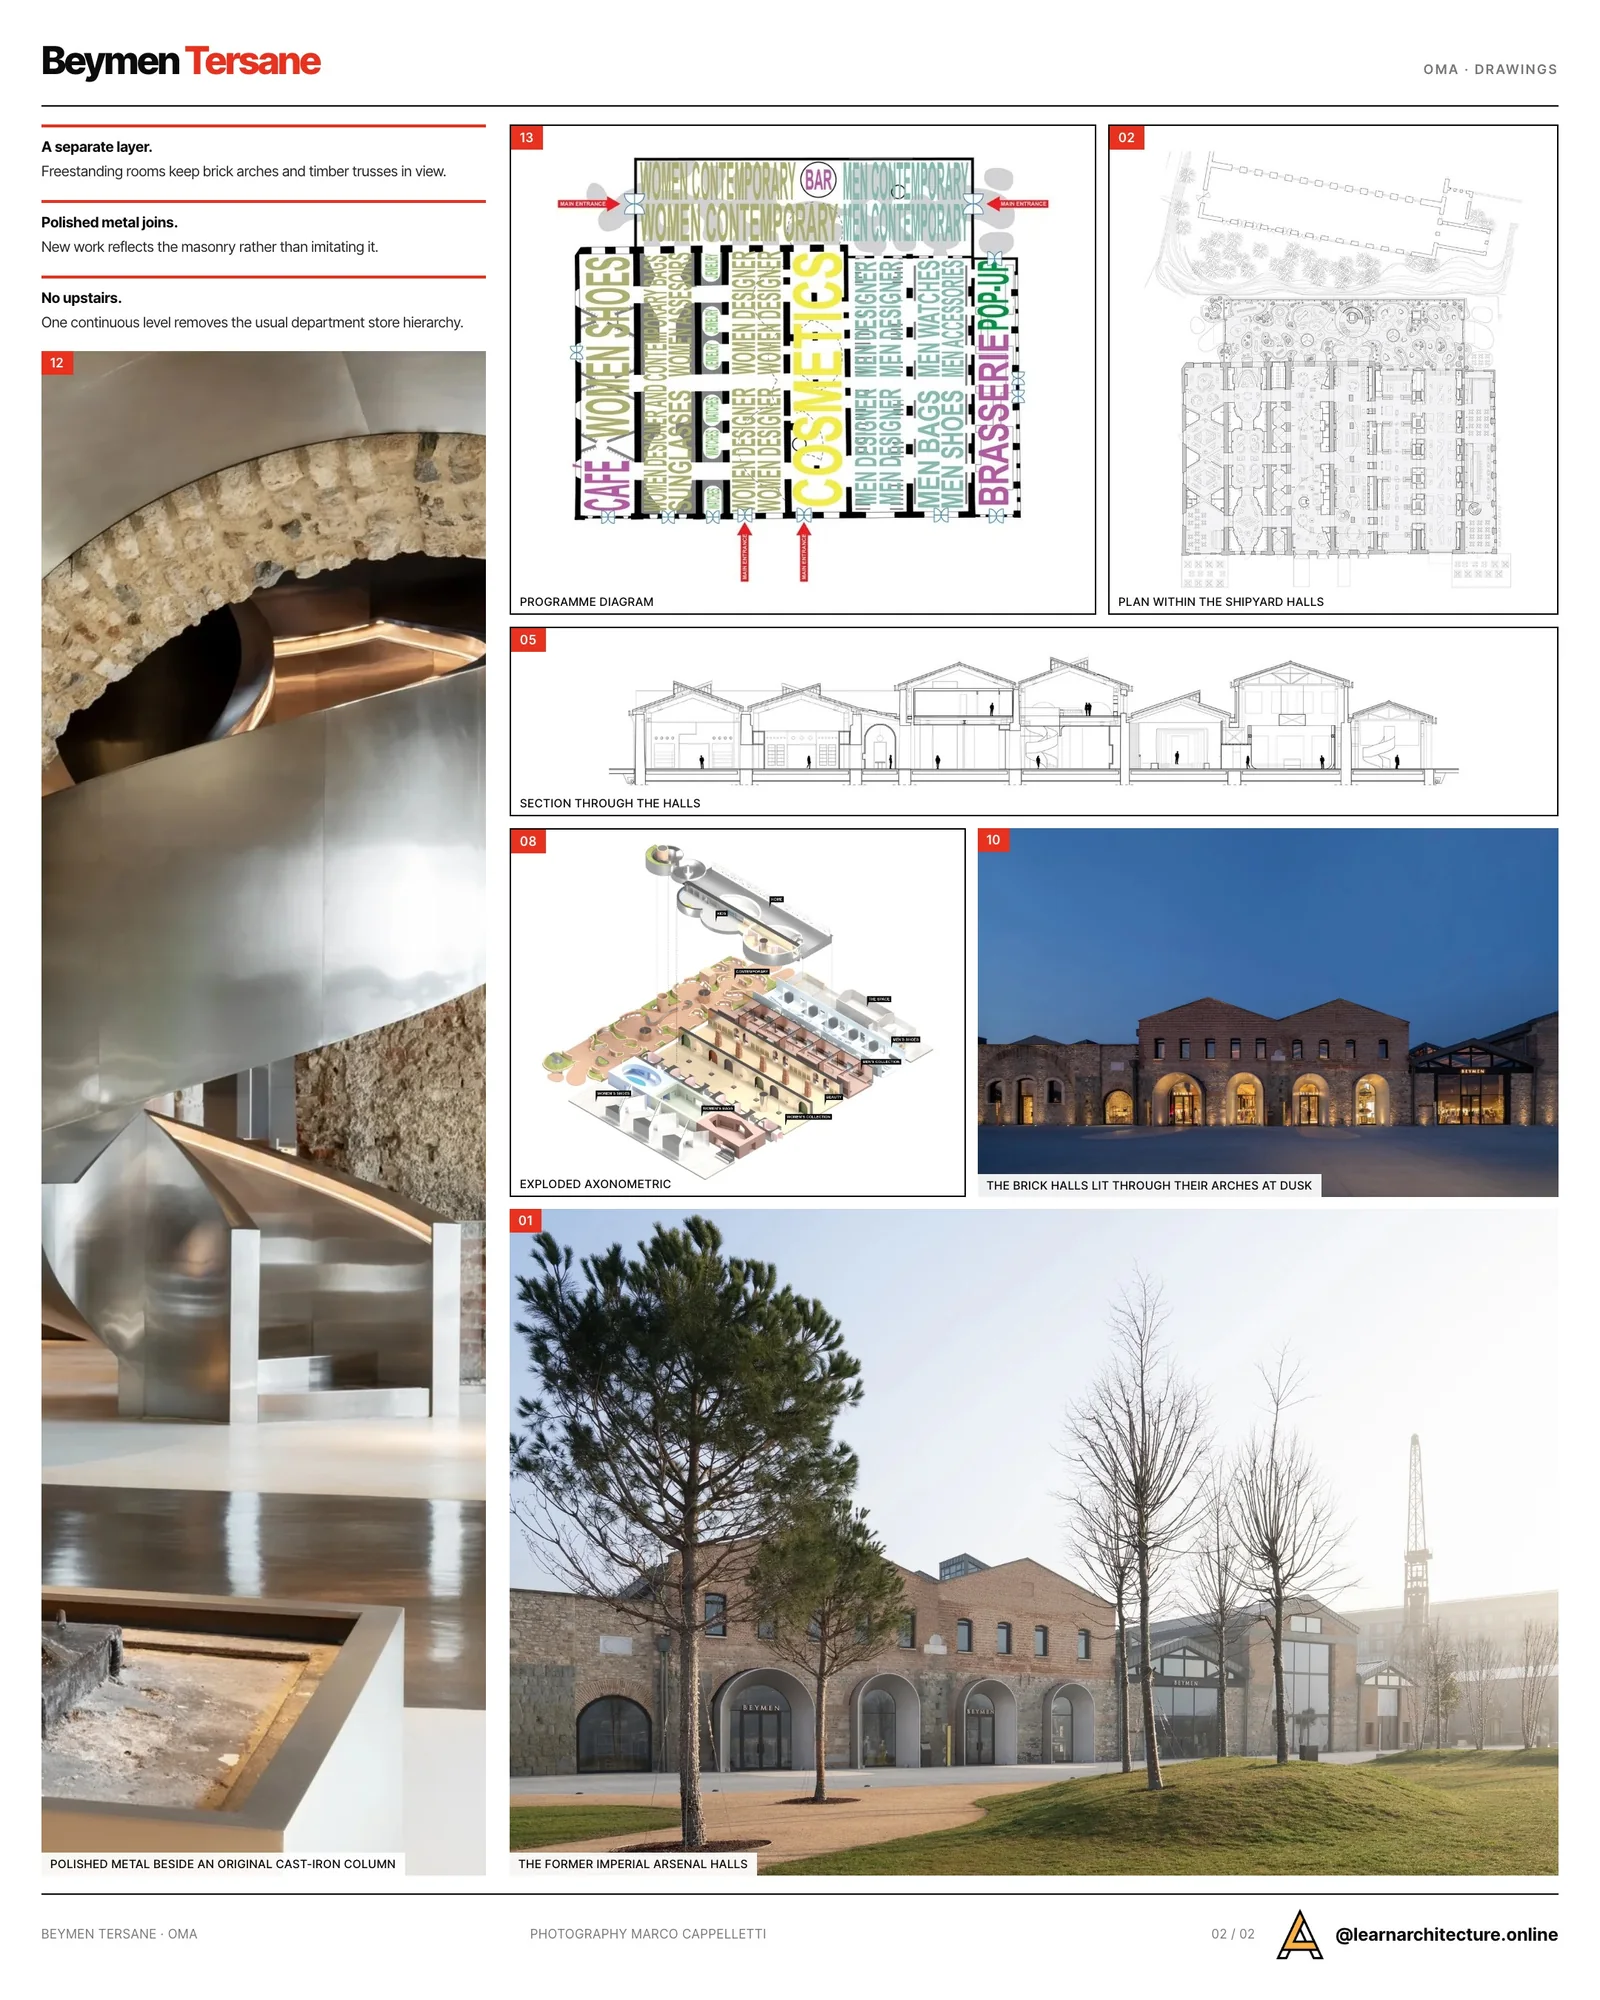
Lighting for the interiors was designed by ONOFF with Har Hollands, and the finished galleries were photographed by Marco Cappelletti. What the project demonstrates is narrow but useful: a commercial programme does not have to consume the building it occupies, provided the new work is prepared to stand apart from it.







Leave a comment