


Table of Contents Show
A Passivhaus is a certified performance standard that limits space heating demand to 15 kWh per square metre per year through heavy insulation, airtight construction, high performance windows, thermal bridge free detailing and heat recovery ventilation. Designing one means hitting those numbers in the energy model before construction starts, not correcting for them afterwards.
The standard has a reputation for being expensive and slightly exotic. Strip that away and what remains is a short list of measurable limits plus five construction principles that any competent design team can hit, provided the targets enter the brief at concept stage rather than during technical design. What follows covers the criteria, the five principles, the design sequence, the certification routes and the published cost evidence.
What Is a Passivhaus?
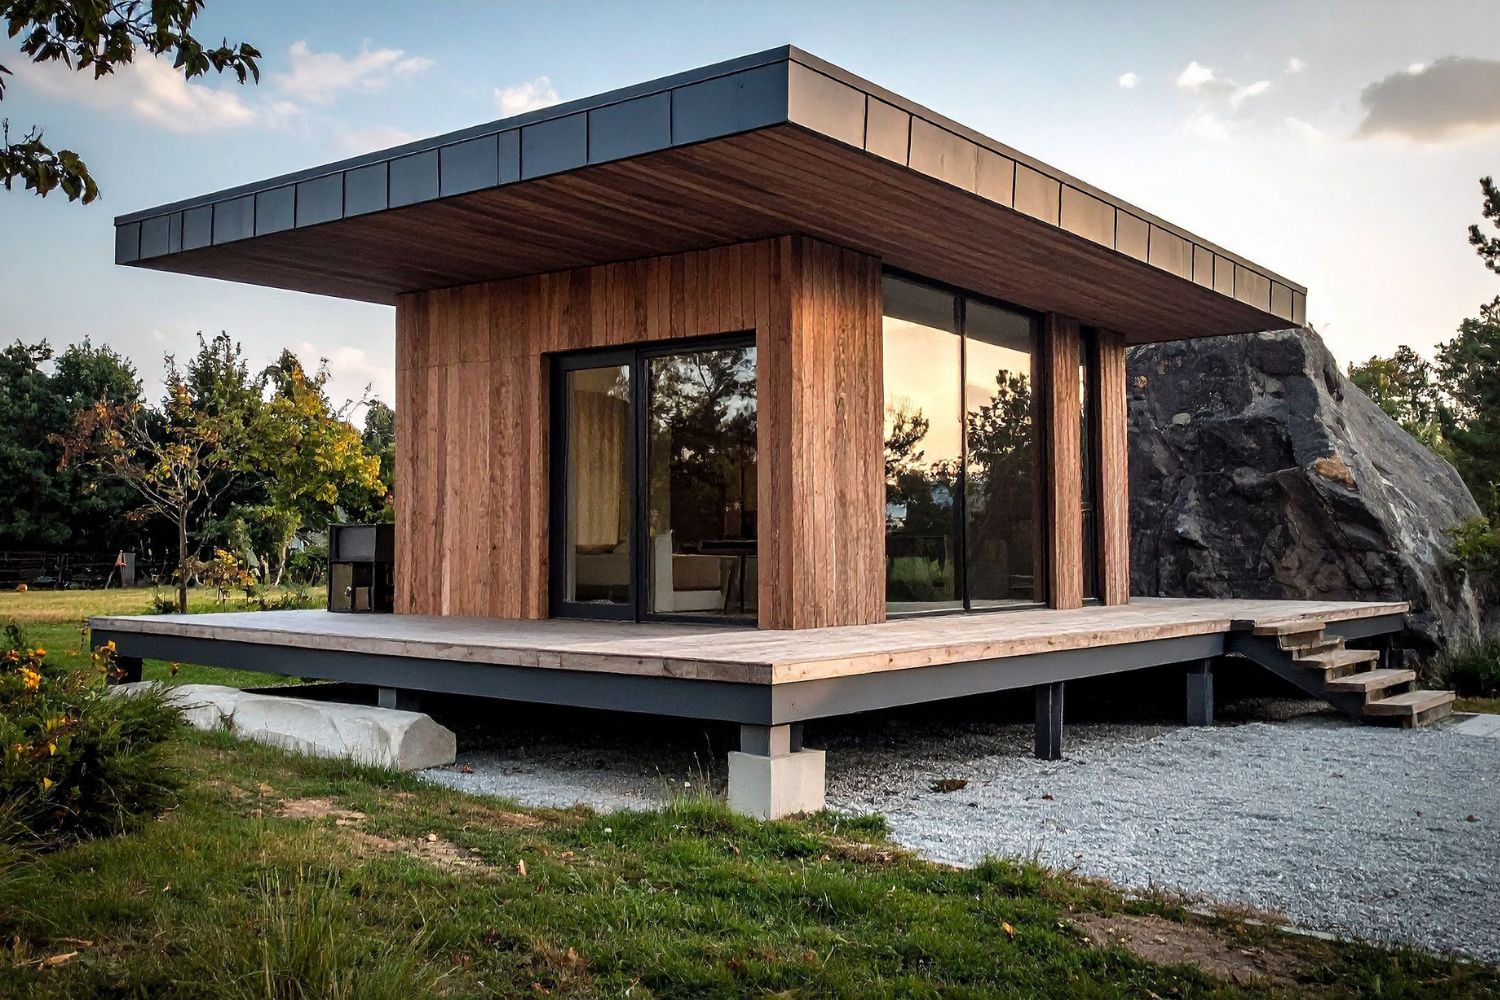
A Passivhaus, or passive house, is a voluntary building standard for very low energy demand and stable year round comfort. It is not a style, a material palette or a product you can buy. A building qualifies when its calculated energy demand, its measured airtightness and its comfort results all fall inside defined limits, and an accredited certifier has checked the evidence.
The idea started with a 1988 exchange between Bo Adamson at Lund University and the German physicist Wolfgang Feist. The first built example, a terrace of four houses at Darmstadt-Kranichstein, was completed in 1991 and has been monitored ever since. Feist founded the Passive House Institute in 1996 to formalise the criteria and run certification. The institute’s public building database now lists thousands of completed projects across every climate zone, from Scandinavian housing to offices in hot and humid regions.
The distinction that matters for architects is between passive strategies and the Passivhaus standard. Orientation, shading and thermal mass are passive strategies, and they appear in plenty of high performing green architecture projects that are not certified to anything. Passivhaus takes those strategies and attaches verified numbers to them.
Passive House Requirements: The Certification Criteria
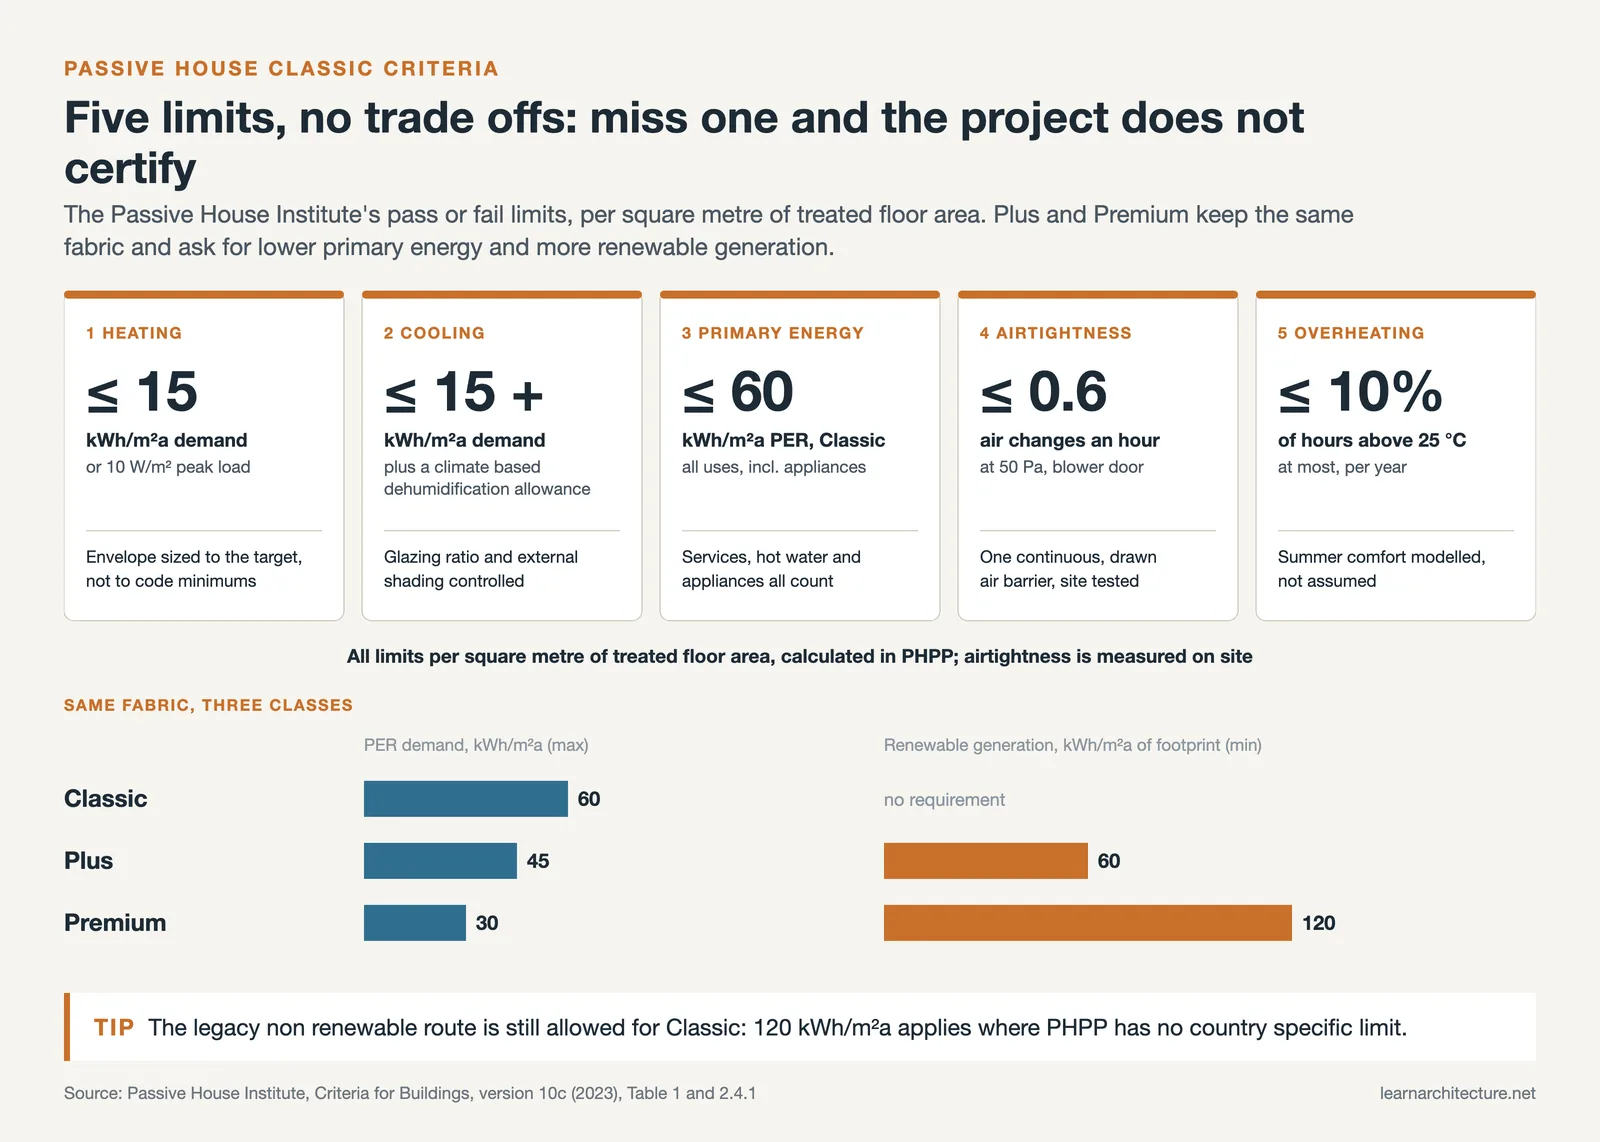
The criteria are deliberately short. Five limits define the Passive House Classic standard, and a project either meets all of them or it does not certify. There is no points system and no trading one weak area against a strong one.
Passive House Classic Criteria at a Glance
The table below summarises the limits set by the Passive House Institute and what each one forces you to do in the design.
| Criterion | Classic limit | Design consequence |
|---|---|---|
| Space heating demand | 15 kWh/m²a, or 10 W/m² peak load | Envelope sized to the target, not to code minimums |
| Space cooling demand | Broadly matches the heating limit, plus a dehumidification allowance | Glazing ratios and external shading controlled in warm climates |
| Renewable primary energy (PER) | 60 kWh/m²a for Classic | Services, hot water and appliance efficiency all count |
| Airtightness | 0.6 air changes per hour at 50 Pa | A drawn, continuous air barrier and on site blower door testing |
| Thermal comfort | No more than 10 percent of annual hours above 25 °C | Summer overheating tested in the model, not assumed |
The comfort criterion is the one design teams underestimate most often, because a heavily insulated, airtight building with generous glazing can overheat badly in summer if shading is weak. The model checks for it explicitly, and the underlying mechanics are the same ones covered in our article on overheating in buildings.
Above Classic sit two further classes. Plus applies where the building generates, on annual average, as much renewable energy as it consumes. Premium applies where it generates significantly more. Both use the same fabric criteria, so the fabric work is identical and the difference lies in generation.
📐 Technical Note
Passivhaus targets depend on solar gain as much as on insulation, and solar gain depends on orientation. Our sun path diagram generator gives the noon altitude and sunrise bearing for any site.
Passivhaus sets performance targets rather than dimensions, so it sits differently from the figures in a building code. Our building standards and dimensions reference explains where each kind of requirement comes from.
For cool temperate climates the Passive House Institute gives indicative component targets alongside the performance limits: a maximum U-value of 0.15 W/(m²K) for opaque envelope elements, and installed window U-values of 0.85 W/(m²K) or lower for vertical windows with g-values around 0.50. These are guidance figures, not pass or fail criteria. The binding requirements are those in the PHI Building Criteria document, currently version 10c, which is also where the legacy non-renewable primary energy route of 120 kWh/m²a is defined for projects still using it.
The Five Passive House Principles
Every criterion above is reached through the same five construction principles. They are not optional extras; drop one and the model stops closing.
Continuous Insulation
The insulation layer wraps the conditioned volume without interruption, including under the slab and around the roof junction. Thickness depends on climate and form, but the more useful design test is continuity: if you cannot trace an unbroken insulation line around a section drawing with a single pencil stroke, the detail needs work. Material choice is open, and plenty of teams reach the targets with low impact insulation materials such as wood fibre or cellulose rather than petrochemical boards.
Thermal Bridge Free Detailing
A thermal bridge is any point where the insulation line is penetrated or thinned: balcony slabs, parapet upstands, steel columns landing on the foundation, window reveals. A code compliant building absorbs these into the overall figure. At 15 kWh/m²a they are large enough to swallow the entire heating budget, so structural thermal breaks and insulated foundation systems become standard components rather than special measures.
Passive House Windows and Glazing
Passive house windows are triple glazed in most climates, filled with argon or krypton, with insulated frames and warm edge spacers. The number to design to is the installed U-value, which includes the frame and the installation detail, not the centre pane figure that appears in product literature. Solar transmittance matters just as much as insulation: a g-value near 0.50 admits useful winter gain, and in cold climates well placed south facing glazing does real heating work.
💡 Pro Tip
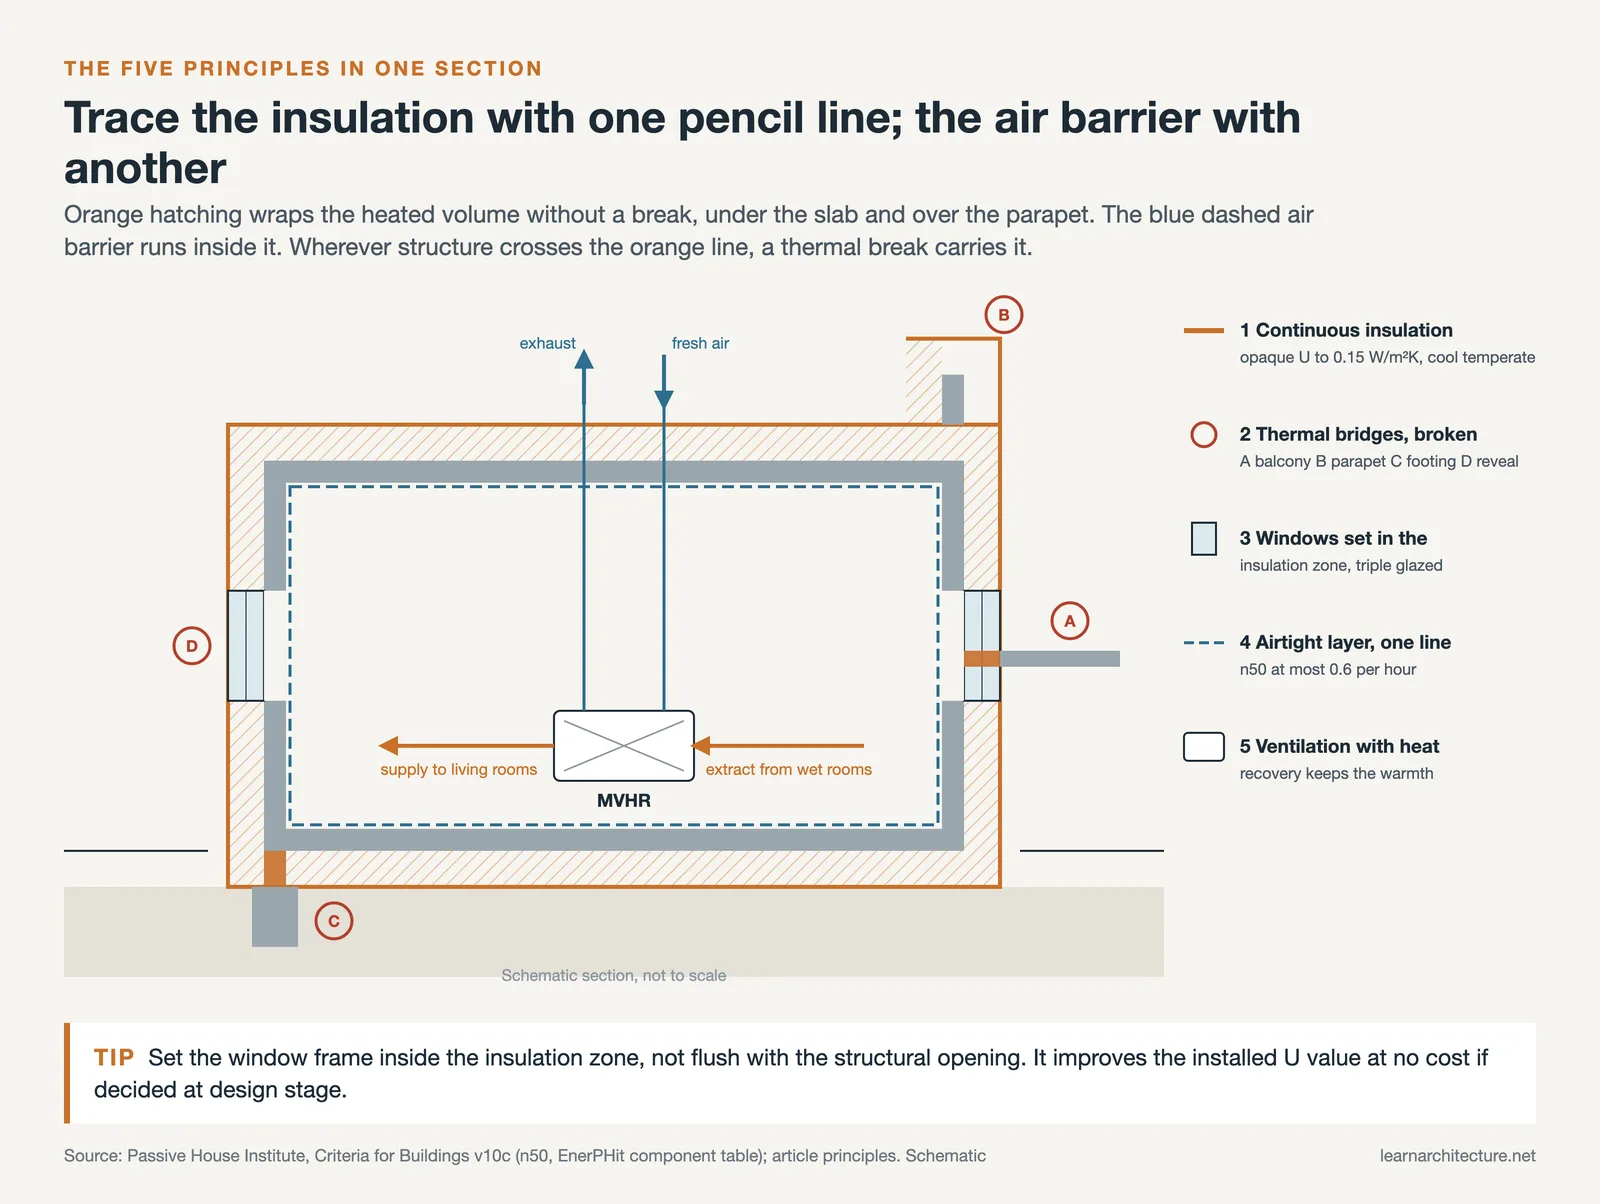
Specify the window position in the wall build up at the same time you specify the window itself. Setting the frame within the insulation zone rather than flush with the structural opening typically improves the installed U-value enough to change whether a project passes, and it costs nothing at design stage. Retrofitting that decision after the openings are formed is expensive and often impossible.
Airtight Construction
Airtightness is the principle most often underestimated, partly because it is the only criterion verified by physical test rather than calculation. Air leaking through the envelope carries heat out and moisture into the construction, where it condenses. The target of 0.6 air changes per hour at 50 Pa is roughly ten times tighter than typical new build practice in many markets.
Reaching it is a matter of sequencing and workmanship rather than exotic products. Tapes, membranes, parge coats and airtight service boxes all work. What decides the outcome is whether the site team understands where the line runs, and whether a preliminary blower door test is scheduled while the barrier is still accessible. Factory built systems help here, which is one reason prefabricated construction and Passivhaus are so often paired.
Ventilation with Heat Recovery
An airtight building needs mechanical ventilation. A balanced MVHR unit supplies fresh air to living spaces, extracts from wet rooms, and passes the two streams through a heat exchanger so that most of the warmth in the outgoing air stays in the building. The result is continuous filtered fresh air, which is why occupants consistently report better indoor air quality rather than a sealed box feeling.
⚠️ Common Mistake to Avoid
Treating MVHR as a mechanical package to be resolved after the plan is fixed. Duct runs need short, direct routes and a plant location with service access, and a unit sized for a layout that has already been frozen usually ends up with long runs, extra bends and pressure losses that push electricity use past the primary energy limit. Locate the plant space and the main duct spine during concept design, alongside the structure.
How Do You Design a Passivhaus, Step by Step?
The sequence below is what separates projects that certify comfortably from those that spend the last six months buying their way out of a modelling shortfall. The order is not arbitrary; each step constrains the next.
Fix the Form Factor First
Form factor, the ratio of envelope area to treated floor area, is the single most influential decision on the whole project. A compact block loses far less heat than an articulated plan of the same floor area, which means a simple form can reach the target with ordinary insulation thicknesses while a heavily modelled one needs expensive components everywhere. Setbacks, cantilevers and full height glazed corners each carry an envelope penalty that someone has to pay for later.
Orientation is the second move. In heating dominated climates that means concentrating glazing to the south and restricting it on east and west elevations. In cooling dominated climates the priorities invert, and the design logic converges with the shading and ventilation approach used when designing homes for hot climates.
Model in PHPP from the First Sketch
The Passive House Planning Package is a spreadsheet based steady state energy model, and it is the tool certification is judged on. Teams that build a rough PHPP model at concept stage, with placeholder values, can test a massing option in an afternoon and see immediately whether it is viable. Teams that wait until technical design find out too late that the form itself was the problem.
💡 Pro Tip
Run a sensitivity check early by varying one input at a time in the model: insulation thickness, glazing ratio, form factor, MVHR efficiency. On most residential projects form factor and glazing ratio move the heating demand result far more than adding insulation does. Knowing which levers matter on your specific building tells you where the budget should go and lets you defend the massing when the client asks for another balcony.
Draw the Airtightness Layer as One Continuous Line
Take a section through every junction in the building and mark the air barrier in a single colour. Wall to roof, wall to slab, window reveals, service penetrations, party wall junctions. Anywhere the line stops, you have a detail to resolve. This drawing is worth more on site than any specification clause, because it gives the trades a shared reference for a layer that four different subcontractors will be working on at different times.
Test, Commission and Certify
Two blower door tests are normal practice: one when the air barrier is complete but still accessible, so failures can be found and repaired, and a final one for certification. Commissioned ventilation flow rates, the site manager’s declaration and the completed model form the rest of the evidence pack. Certification can be pursued after completion, but involving the certifier early is cheaper and far less stressful.
How Much Does a Passive House Cost?
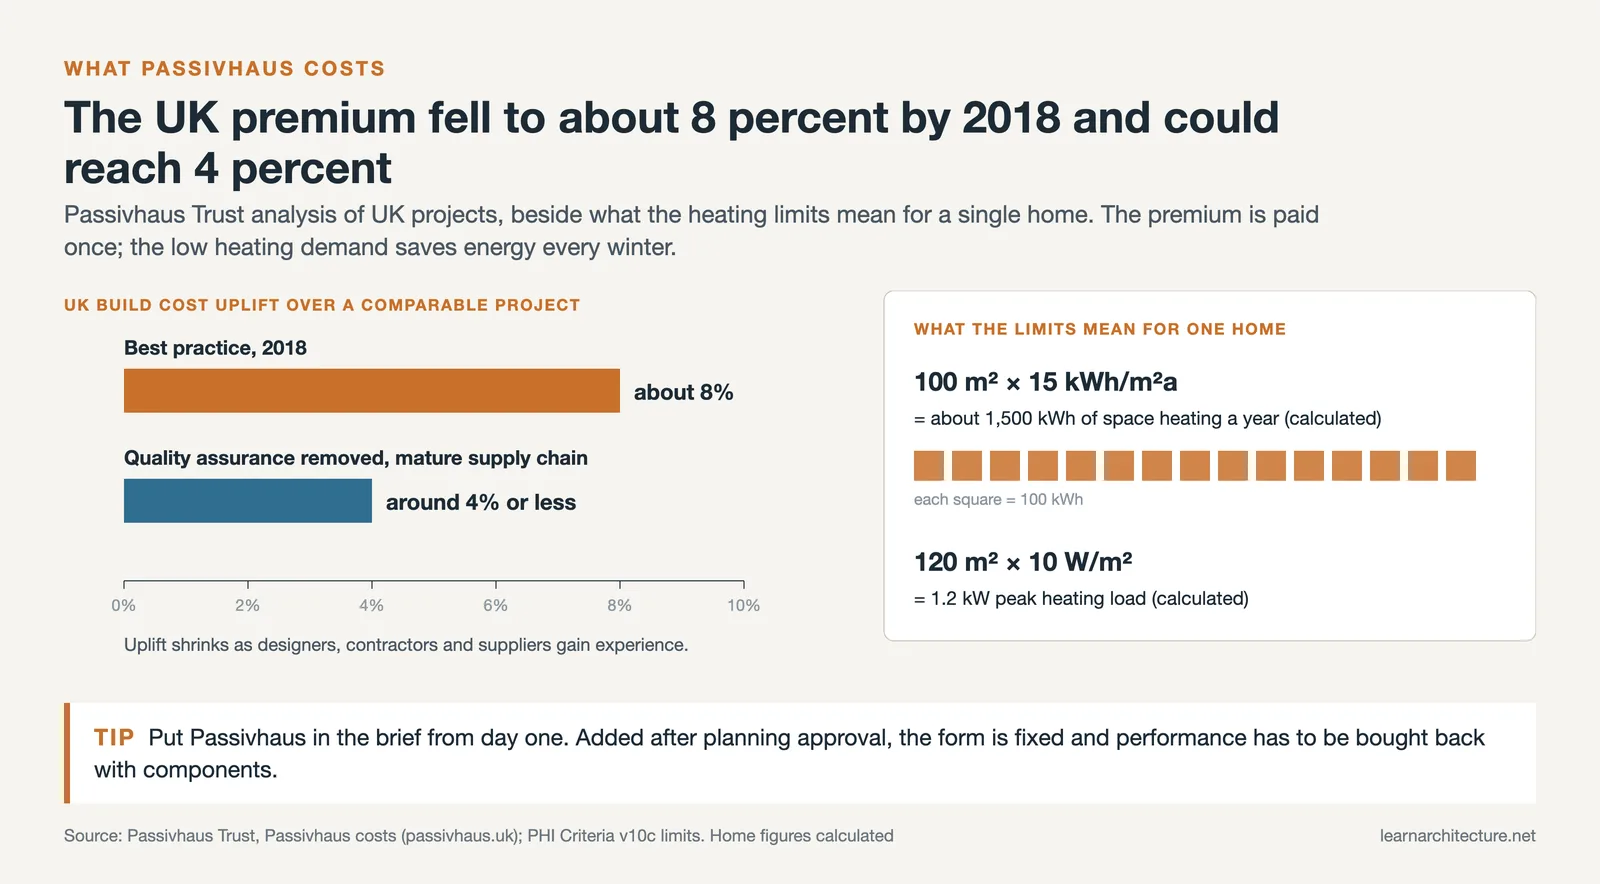
The honest answer is that passive house cost premiums are real, usually single digit, and driven far more by team experience and form than by the standard itself. Projects where Passivhaus was in the brief from day one cluster at the low end. Projects where it was added after planning approval cluster at the high end, because the form is already fixed and performance has to be bought back through components.
🔢 Quick Numbers
- Space heating demand is capped at 15 kWh/m²a for Passive House Classic (Passive House Institute, Building Criteria version 10c)
- Certified projects use 40 to 60 percent less energy than code built equivalents (Phius, The Phius Difference)
- Upfront premium on North American multifamily projects is often 0 to 4 percent (Katrin Klingenberg, Phius, interview with Multi-Housing News, 2023)
- UK best practice sat at around 8 percent extra cost as of 2018, falling as teams gained experience (Passivhaus Trust and AECOM, Passivhaus Construction Costs, 2019)
Against that capital premium sits an operational one running the other way. A 100 square metre home at the 15 kWh/m²a limit needs roughly 1,500 kWh of space heating a year, which in high tariff European markets is a small annual figure even before any renewable generation is added. The whole life picture usually favours the standard, and the same lifecycle argument applies more broadly to green architecture design costs. The Passivhaus Trust cost research is the most useful public dataset for anyone building a business case.
Cost figures are approximate and vary by region, supply chain and project scope. Technical specifications and energy targets should be verified by a qualified Passive House designer or certifier for your specific project and climate.
Passivhaus Certification: PHI, Phius and EnerPHit

Two organisations certify passive buildings, and they are not interchangeable. The Passive House Institute in Darmstadt applies one global target set to every climate. Phius, formerly the Passive House Institute US, calculates climate specific targets for each project location and dominates North American practice. A project certified under one is not automatically certified under the other.
PHI and Phius Compared
| Aspect | PHI | Phius |
|---|---|---|
| Target setting | One fixed target set worldwide | Targets calculated per climate and building type |
| New build routes | Passive House Classic, Plus, Premium | Phius CORE and Phius ZERO |
| Retrofit route | EnerPHit, plus a step by step retrofit plan option | Phius REVIVE |
| Airtightness metric | Whole building air change rate at 50 Pa | Leakage set per unit of enclosure area |
| Main market | Europe and most of the world | United States and Canada |
For existing buildings, EnerPHit is the route that matters. Orientation, structural thermal bridges and heritage constraints often make the full standard unreachable in a retrofit, so EnerPHit permits slightly higher energy use while holding the comfort and moisture safety criteria. It can be evidenced through an energy demand method or a building component method, and step by step retrofits can be pre-certified against an overall plan. Given that most of the building stock that will exist in 2050 is already standing, this is where the standard has the largest carbon effect. Passipedia, the institute’s technical resource, carries the detailed guidance for both routes.
Be clear about what certification is not, though. This is an operational energy standard, and it says nothing about embodied carbon, water, material toxicity or biodiversity. Buildings like The Crystal in London perform well without being passive houses at all, layering active technology onto a good envelope. The two approaches answer different questions.
Wrapping Up
✅ Key Takeaways
- Passivhaus is a verified performance standard, not a style. Five limits govern it, and all five must be met with no trade offs between them.
- Form factor and orientation decide more about whether a project passes than any component specification, so both belong to concept design rather than technical design.
- Airtightness at 0.6 ACH50 is the only criterion proven by physical test. Draw the air barrier as a continuous line and schedule an interim blower door test while it is still accessible.
- Installed window U-values and frame position in the wall build up matter more than centre pane figures quoted in product literature.
- Published cost premiums sit in the low single digits for experienced teams and rise sharply when the standard is added after the form is fixed.
- PHI and Phius are separate certification systems with different target logic, and EnerPHit is the route for existing buildings.
The standard rewards decisions made early and punishes those made late, which is really a statement about how design works rather than about energy. A team that treats the model as a design instrument from the first massing study tends to end up with a simpler, cheaper, better performing building than one that treats it as a compliance exercise at the end. For broader context on where this sits within sustainable practice, see our overview of green architecture and sustainable design.
Frequently Asked Questions
Does a Passivhaus still need a heating system?
Yes, but a very small one. The peak heating load limit of 10 W/m² means a 120 square metre home needs around 1.2 kW at design conditions, which a small heat pump, a single towel rail sized emitter or a post heater in the ventilation supply can cover. The original concept was that the ventilation air alone could carry the heat, and that remains possible in mild climates.
Do passive house windows have to be triple glazed?
Not by rule, but in practice yes in cool temperate and cold climates, because double glazing rarely reaches the installed U-value needed. In warm climates where heating demand is trivial and cooling dominates, high performance double glazing with a low g-value and strong external shading can be the better choice. The criteria set performance targets, not glazing counts.
Can an existing building meet the Passivhaus standard?
Some can, but most retrofits target EnerPHit instead. It applies the same five principles and comfort requirements while allowing higher energy use, in recognition of constraints such as fixed orientation, existing structural thermal bridges and heritage fabric. Step by step retrofits are permitted where an overall plan is agreed in advance.
Is Passivhaus the same as net zero?
No. Passivhaus limits how much energy a building demands. Net zero targets balance demand against generation, and most net zero definitions also address embodied carbon. The two work well together: a passive house needs so little energy that a modest photovoltaic array can cover the balance, which is what the Plus and Premium classes formalise.










Leave a comment