


Table of Contents Show
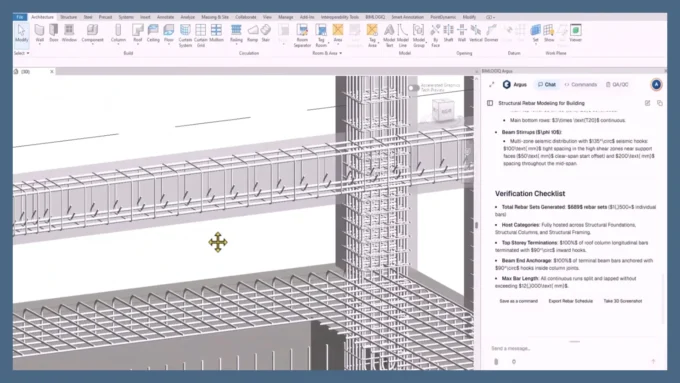
BIM, or Building Information Modeling, is a way of designing and documenting a building using one digital model that holds real data about its geometry, materials, and systems. Architects use BIM to work in 3D while keeping every plan, section, schedule, and view coordinated from a single source, which reduces errors and rework.
If you have spent time around architecture studios or job postings lately, you have probably seen BIM listed as a required skill. It has moved from a niche technology into the standard way many firms plan and deliver buildings. So what is BIM, why does it matter, and how is it different from the CAD tools that came before?

What Is BIM in Architecture?
BIM stands for Building Information Modeling, a method that has been developing since the 1970s. In architecture, it means designing a building as a connected digital model where every element, a wall, a window, a beam, carries information along with its shape. A wall is not just a set of lines. It knows its height, its material layers, its fire rating, and how it meets the floor and roof around it.
Because the model stores this data, it can generate drawings, schedules, and quantities directly. Change a window type once, and every floor plan, elevation, and door schedule that references it updates at the same time. For a wider view of the tools involved, the guide to digital tools every architecture student needs covers where BIM fits alongside CAD and modeling software.

Is BIM Just 3D Modeling?
Not quite. Plenty of software can produce a 3D image of a building. BIM goes further by attaching structured data to that geometry, then keeping it coordinated across the whole project. You can build a detailed 3D model in a visualization tool and still have no schedule, no clash checking, and no linked views. The information layer, the I in BIM, is the part that changes how architects work.
🎓 Expert Insight
“On most projects, the hardest part of moving to BIM is not learning the software, it is changing how a team shares information. Firms that treat BIM as a 3D version of CAD miss most of the value, because the point is the data, not the geometry alone.”
That view, common among experienced BIM coordinators, is why firms that adopt BIM well invest in shared standards and coordination habits early, rather than expecting the software alone to deliver results.
How BIM Differs from Traditional CAD
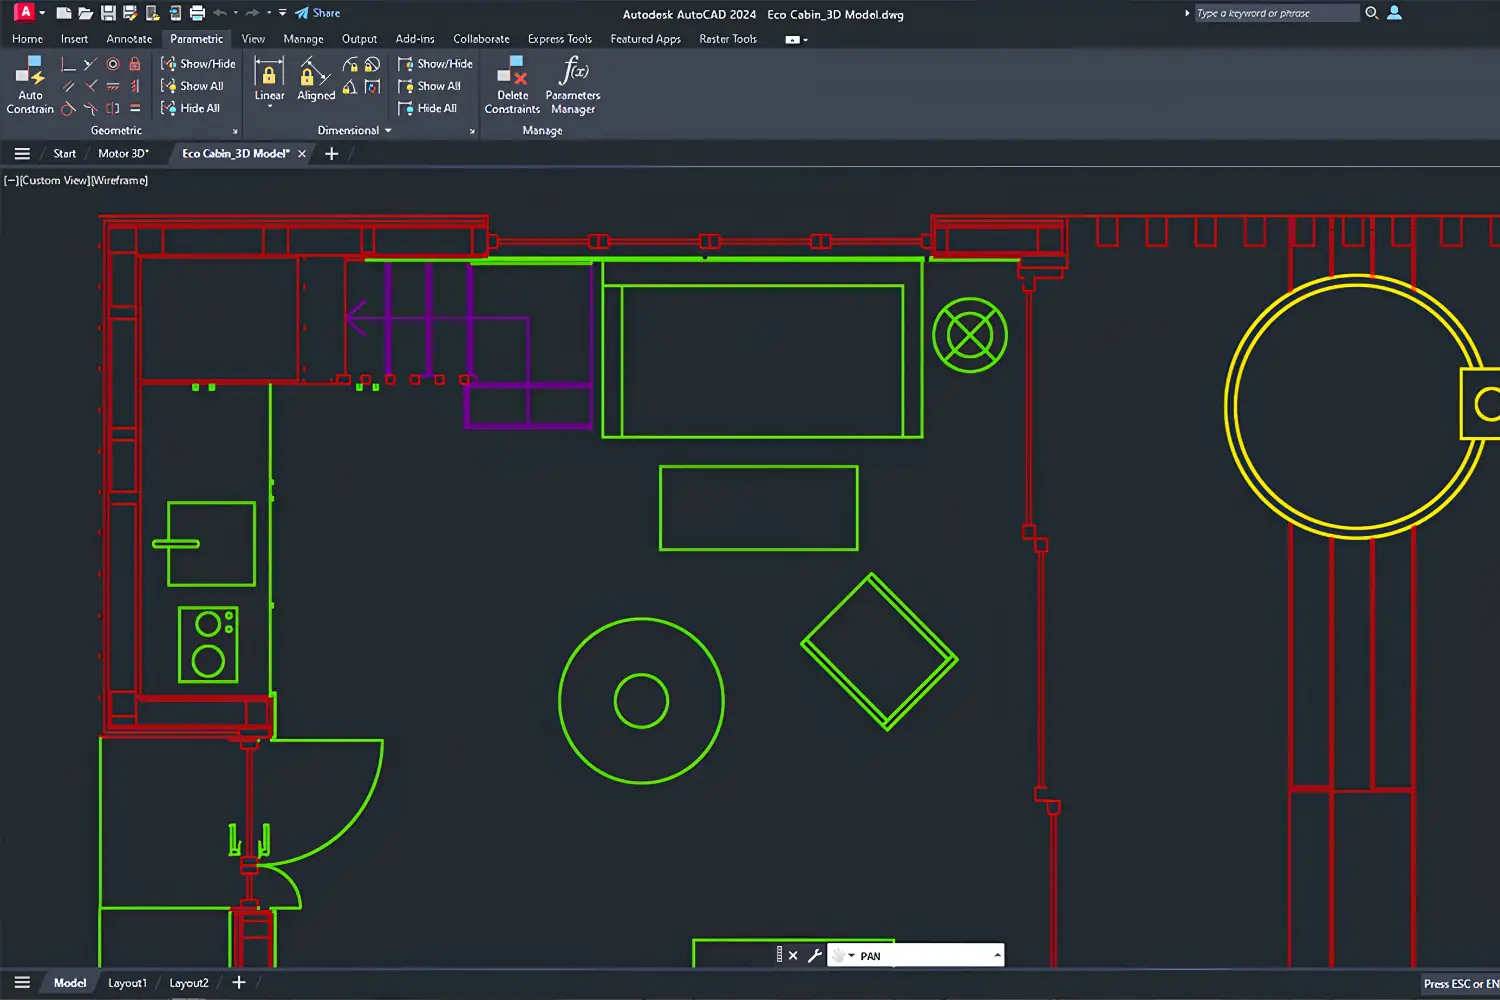
Traditional CAD, short for computer-aided design, replaced hand drafting with digital lines. It is fast and precise, but a CAD drawing is still a set of separate lines with no built-in meaning. A line does not know whether it represents a wall, a pipe, or a shadow, and a plan does not automatically match its section.
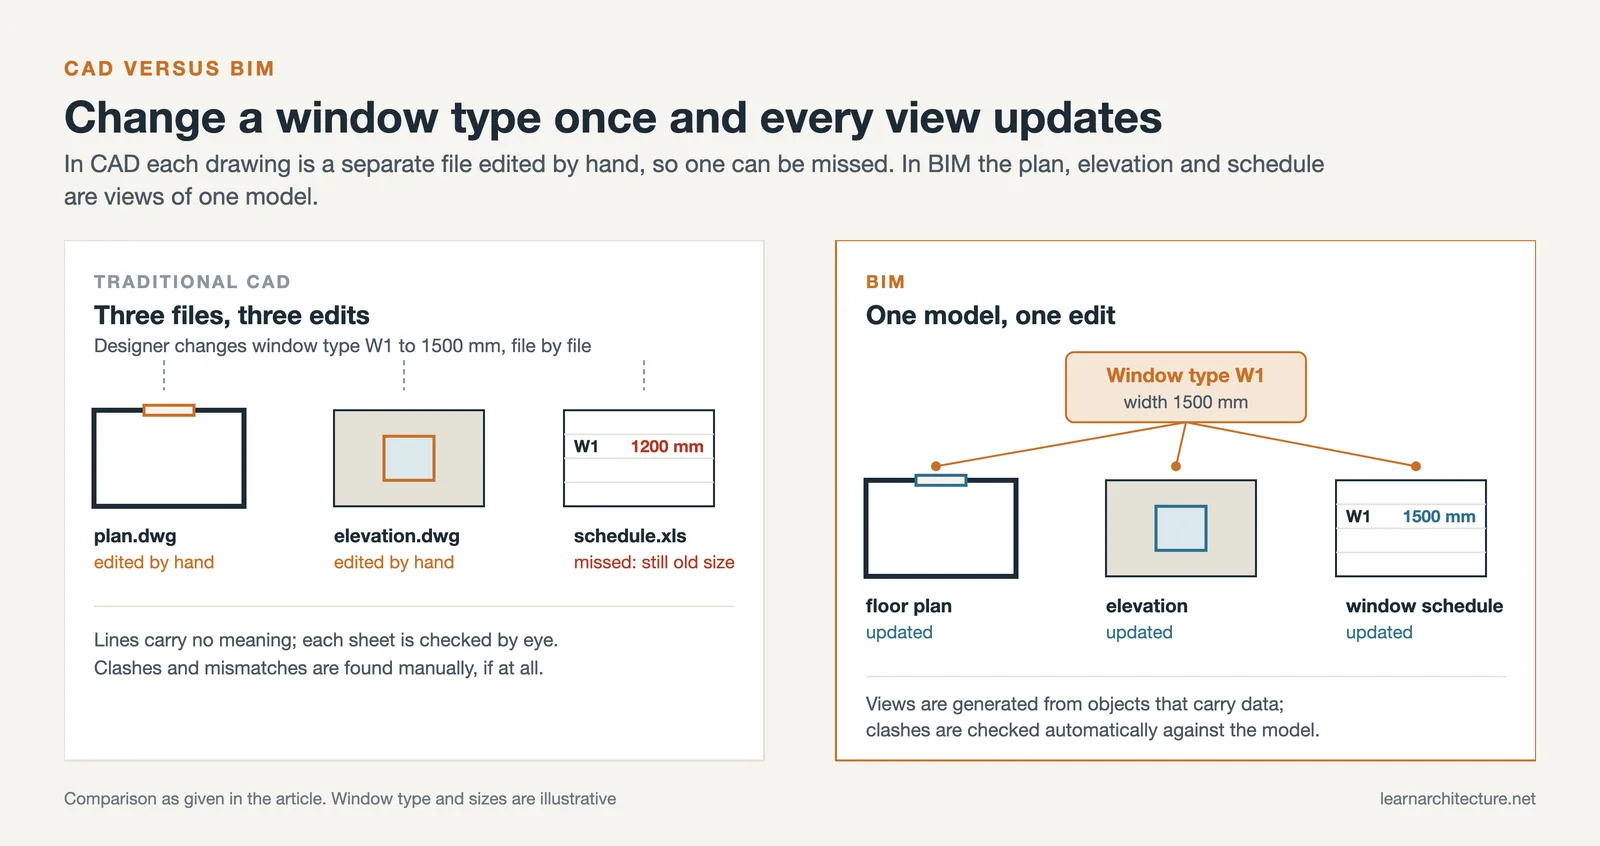
BIM replaces that approach with objects and data, which changes how you model, document, and coordinate with other disciplines. The table below sums up the main differences.
BIM vs CAD at a Glance
| Aspect | Traditional CAD | BIM |
|---|---|---|
| What you draw | Lines and 2D geometry | Objects with embedded data |
| Making changes | Update each drawing by hand | Change once, all views update |
| Coordination | Separate files per drawing | Shared, coordinated model |
| Clash detection | Manual and easy to miss | Automated against the model |
| Output | 2D drawings | Drawings, schedules, quantities, and data |
Why Do Architects Use BIM?
Architects use BIM because it reduces the coordination problems that cause delays and cost overruns on site. When structural, mechanical, and architectural models sit in one environment, teams can find conflicts, a duct running through a beam, a stair landing at the wrong height, before anyone pours concrete. That early clash detection is one of the clearest reasons BIM and architecture have become so closely tied.
The benefits go beyond clash checking. Drawings stay consistent because they come from one model, and quantities and schedules update as the design changes, which supports cost estimates and procurement. The same model can carry a project from concept through construction and into building operation, and cloud tools keep separate teams working from it, as the roundup of free BIM collaboration platforms shows. The article on floor levels in architecture covers how BIM keeps every consultant aligned to a single reference.
🏗️ Real-World Example
Shanghai Tower (Shanghai, 2015): The 632-meter, 121-story tower was designed by Gensler with local institute Tongji, and used a single Autodesk BIM platform to coordinate around 30 consultant firms. Because its twisting form meant almost no two floors were identical, the team relied on BIM clash detection to resolve conflicts between structure, elevators, and building systems before construction.

BIM Software Architects Use
Most BIM work in architecture happens in a handful of platforms. Autodesk Revit is the dominant BIM architecture software, especially in North America and on large multidisciplinary projects, where its parametric model keeps thousands of elements coordinated. You can read more on the official Autodesk Revit page.
Graphisoft ArchiCAD is popular in Europe and among design-focused studios that want more freedom in early stages. Vectorworks and Allplan serve similar roles. If you are weighing the two most common options, the side-by-side of Revit vs ArchiCAD breaks down where each one fits. For most architects, learning one of these tools early is now a core career skill.
Understanding BIM Dimensions and the Building Lifecycle
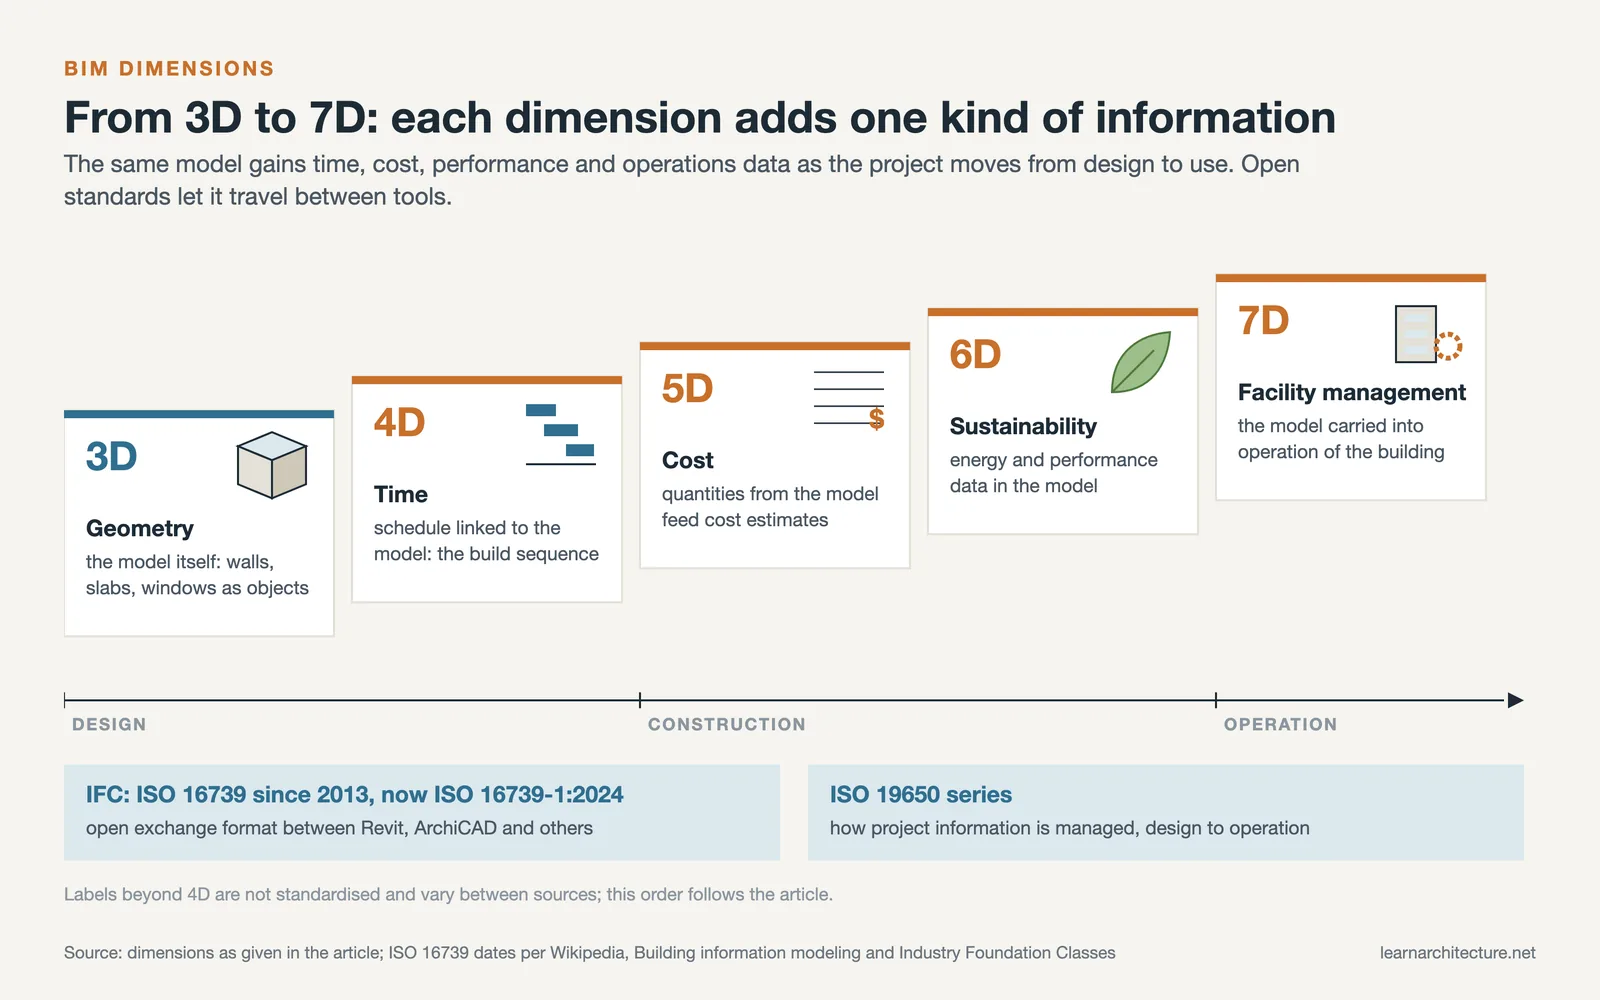
You will often see BIM described in dimensions. 3D is the geometric model. 4D adds construction scheduling to simulate the build sequence over time. 5D links cost data for estimating. 6D and 7D extend into sustainability and facility management once the building is in use. Not every project uses all of them, but they show how far architectural BIM modeling reaches beyond a single design phase.
Because so many disciplines and software tools touch one project, open standards matter. The IFC format, maintained by buildingSMART International, lets a model move between Revit, ArchiCAD, and other tools without losing its data. IFC has been an international standard, ISO 16739, since 2013, and the broader ISO 19650 series now guides how project information is managed across a project.
📌 Did You Know?
Since 4 April 2016, the UK government has required BIM Level 2 on all centrally procured public sector projects, one of the first national mandates of its kind. According to the NBS BIM Report, UK BIM adoption rose from 13% in 2011 to 73% in 2020, tracking closely with that policy push.

Getting Started with BIM
Most architects begin with one authoring tool, usually Revit or ArchiCAD, and learn by modeling a small, complete project rather than isolated exercises. Building a simple house from walls and floors to a basic drawing set teaches how BIM elements connect, which is the skill firms test in interviews. Free student licenses from Autodesk and Graphisoft make this easy to try, and the roundup of AI tools for architects covers where automation is starting to speed up BIM tasks.
💡 Pro Tip
Before your first real project, set up a template with your naming conventions, sheet layouts, and common families already in place. Teams that skip this step usually end up rebuilding standards halfway through a project, which erases much of the time BIM is meant to save.
The Bigger Picture
BIM is less a single piece of software and more a way of working, where the model becomes a shared reference for a whole project team. As buildings get more complex and clients ask for better data on cost, carbon, and operation, that connected approach is likely to matter even more. For an architect starting out today, learning to think in models and information, not just drawings, is one of the more useful investments you can make.
Frequently Asked Questions
What is BIM in simple terms?
BIM is a digital model of a building that holds both its shape and information about its parts, such as materials, sizes, and how elements connect. Instead of separate drawings, everything links to one model, so a change in the design updates the related plans, sections, and schedules automatically.
Is BIM the same as Revit?
No. BIM is the overall method of working with an information-rich building model. Revit is one software product used to do BIM, made by Autodesk. Other tools like ArchiCAD, Vectorworks, and Allplan also support BIM, so Revit is a way to practice BIM, not BIM itself.
Do architects need to learn BIM?
In many markets, yes. A large share of firms now list BIM skills, often Revit, as a hiring requirement, especially for mid-size and large practices. Smaller studios may still work mainly in CAD, but BIM knowledge widens your options and is increasingly expected on larger projects.
What are the dimensions of BIM (3D, 4D, 5D)?
The dimensions describe what information the model carries. 3D is the geometry, 4D adds time for construction scheduling, and 5D adds cost data for estimating. Some teams also refer to 6D for sustainability and 7D for facility management once the building is operating.













Leave a comment