


Table of Contents Show
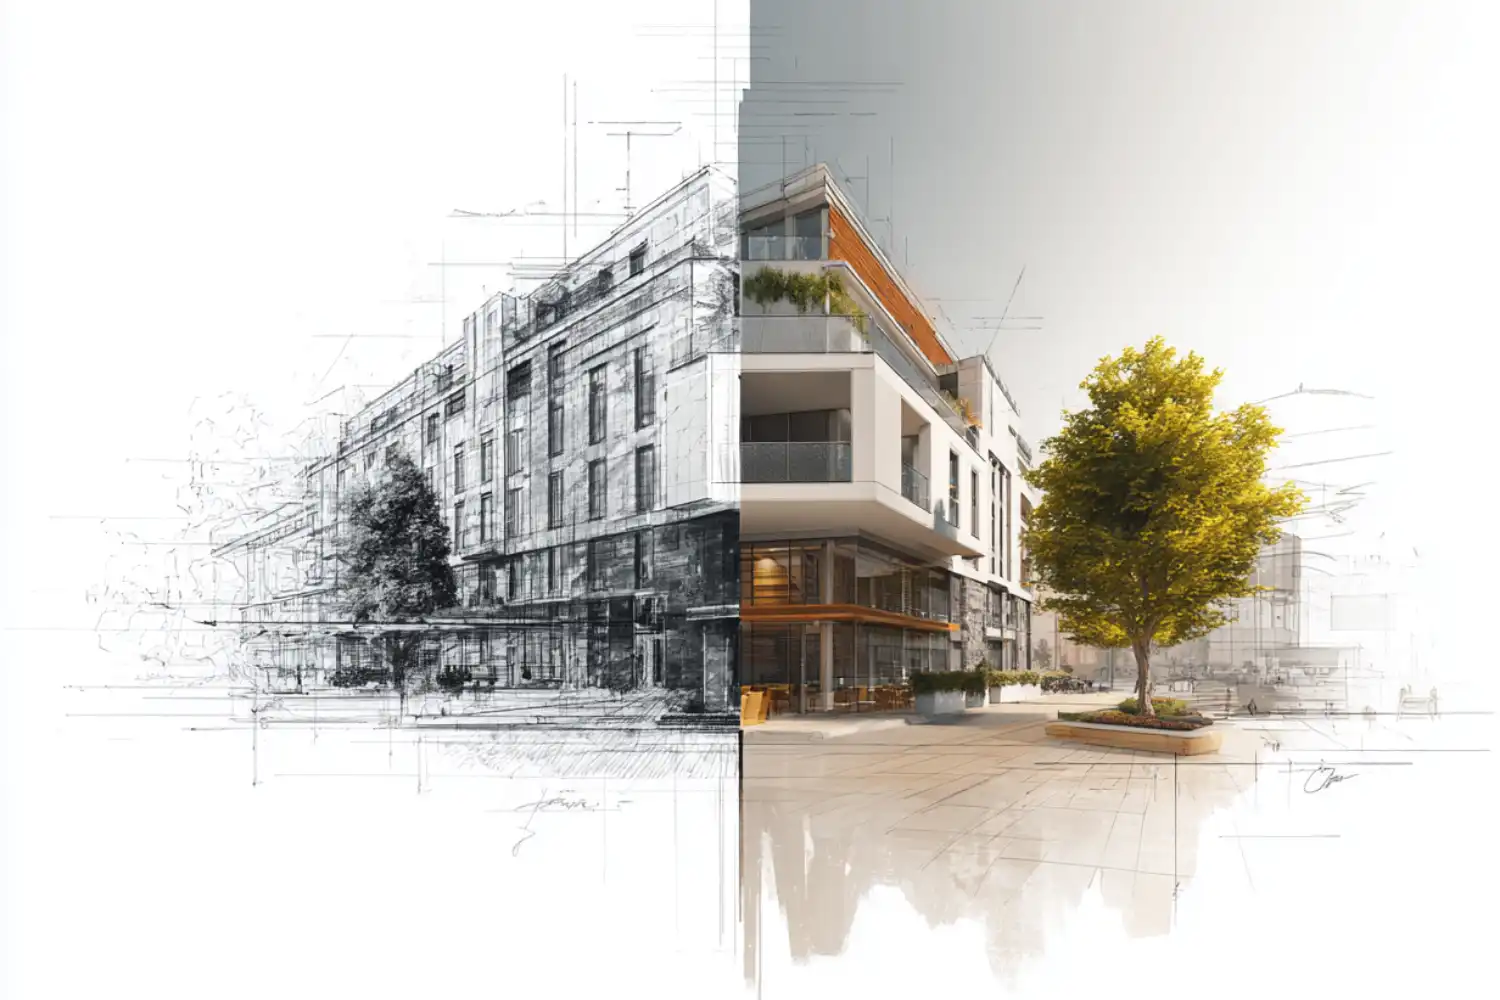
AI concept design generators are software tools that turn text prompts, rough sketches, or basic 3D models into architectural visualizations in seconds. For architecture students working through early-stage ideation, these tools speed up concept exploration, help produce portfolio-quality images, and reduce the gap between an idea and a visual that communicates it clearly.
Architecture studios move fast, and the concept phase is where speed matters most. A 2025 systematic review published in Automation in Construction found that nearly 69% of AI usage in architecture happens during early design. That number reflects a real shift: students and professionals alike are using AI concept design generators not to replace hand sketching or physical models, but to test more directions in less time. If you are still working through the fundamentals of developing an architecture concept, these tools can accelerate the visual side of that process. The tools covered here range from BIM-integrated plugins that read your Revit or Rhino geometry to standalone platforms where you upload a sketch and get a styled render back in under a minute. Each one fits a different workflow, budget, and skill level.

How AI Concept Art Generators Work in Architecture
Most AI concept design generators for architecture rely on diffusion models, the same technology behind tools like Stable Diffusion and DALL-E, but fine-tuned on architectural imagery. You provide an input (a text description, a hand sketch, a screenshot from SketchUp, or a live BIM model view), and the AI produces one or more images that interpret your intent. Architecture-specific platforms understand building proportions, material properties, and structural logic better than general-purpose image generators. That difference shows up in output quality: fewer floating staircases, more realistic fenestration patterns, and materials that actually look like concrete or timber rather than abstract textures. Students who already produce strong concept diagrams by hand will find that AI generators add a photorealistic layer on top of that same spatial thinking.
The practical distinction for students is between three categories. BIM-integrated plugins sit inside your modeling software and work directly with your 3D geometry. Standalone sketch-to-render platforms accept uploaded images and return styled visuals. General-purpose AI image generators work from text prompts alone and give you maximum creative freedom but less architectural control. Knowing which category fits your project stage saves time and frustration.
💡 Pro Tip
Start using AI visualization at the massing study stage, not after design development. A rough SketchUp or Rhino model fed into an AI plugin like Veras gives you a concept render in seconds. Presenting three or four quick visual directions during a studio crit is far more effective than spending a week on one polished option.
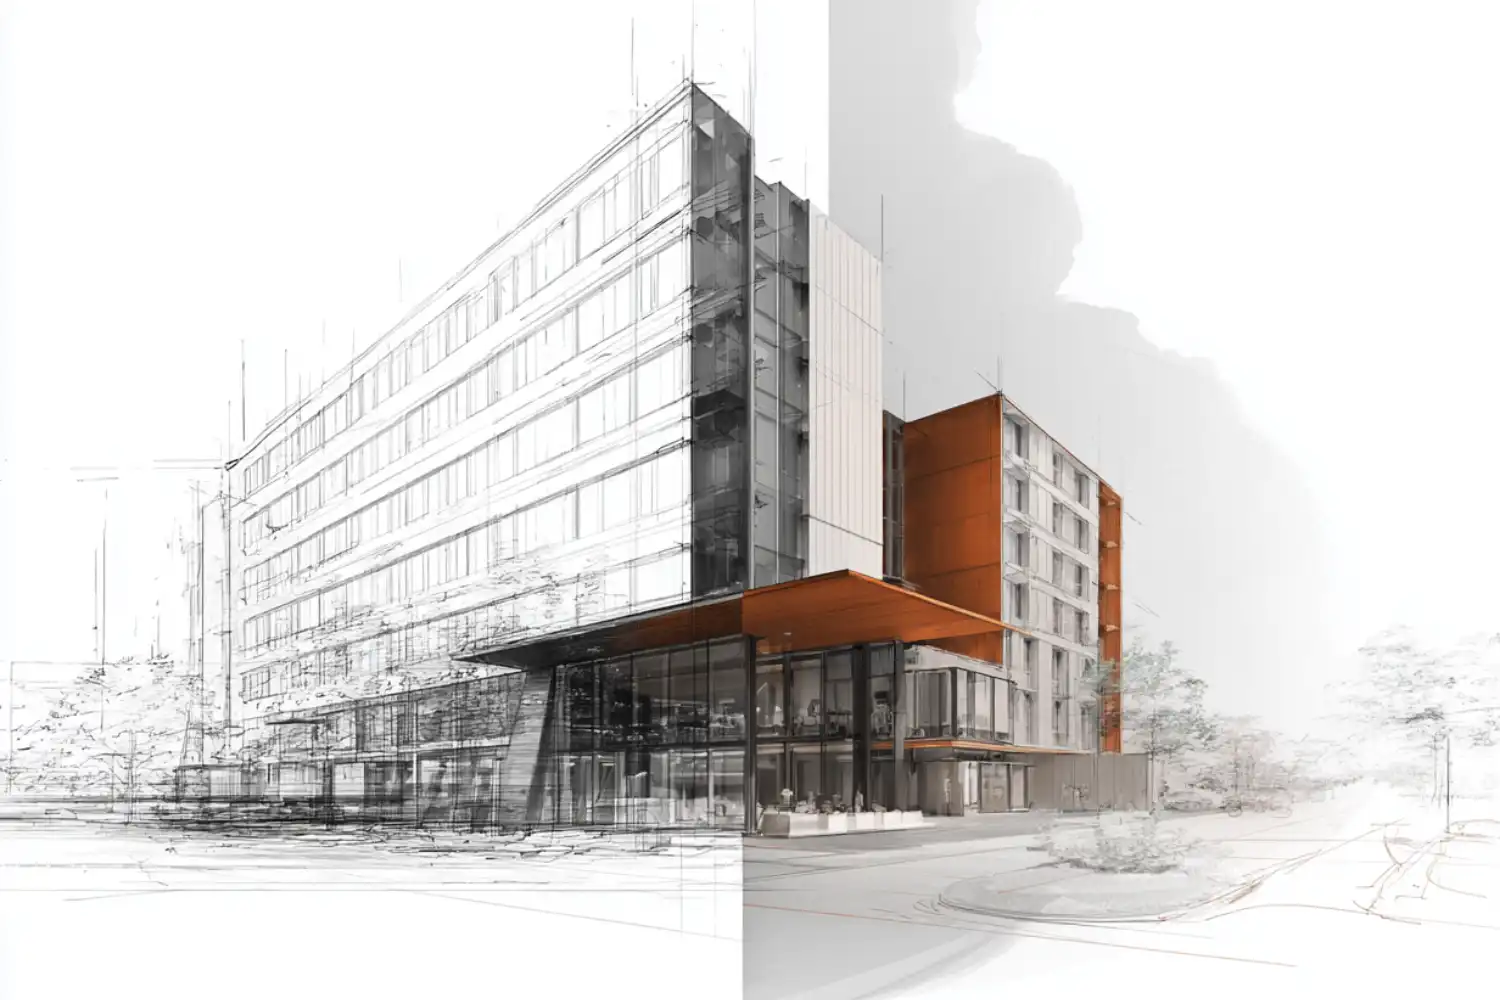
Best AI Concept Visualization Tools for Architecture Students
The tools below are selected based on how well they serve concept-phase work, their accessibility for students (free tiers or affordable pricing), and how easily they plug into workflows that architecture programs already teach.
Midjourney
Midjourney remains the most widely used AI image generator among architecture students for concept visualization. It works entirely through text prompts, which means you describe a building, a material palette, a spatial condition, or an atmosphere, and the AI generates images based on your description. The output quality for architectural subjects is consistently high, particularly for exterior massing studies, atmospheric renders, and material explorations. The limitation is control: since Midjourney does not read 3D model data, the generated images are interpretive rather than geometrically accurate. This makes it ideal for mood boards, design concept boards, and early ideation, but less useful when you need your specific floor plan reflected in the output. Many students include Midjourney renders as concept explorations in their architecture student portfolio. Plans start at $10/month, and the free trial (when available) provides enough credits to test whether the tool fits your process. Visit midjourney.com to get started.

Veras by Chaos
Veras is a plugin that connects directly to Revit, Rhino, SketchUp, Archicad, and Vectorworks. You describe the atmosphere, materials, and style you want through a text prompt, and Veras applies those instructions to your actual model geometry using diffusion-based AI. The Geometry Override Slider is the key feature here: it controls how much the AI deviates from your design. Set it low, and the output closely follows your model. Set it high, and the AI takes more creative liberties. The Render Same Seed option keeps iterations visually consistent, which is useful when presenting multiple material or lighting options for the same massing. For students working in Rhino or Revit, Veras is one of the most practical AI architectural concept design tools because it does not require you to leave your modeling environment. Pricing starts with a free trial, and student plans are available through evolvelab.io (EvolveLAB is now part of Chaos).
MyArchitectAI
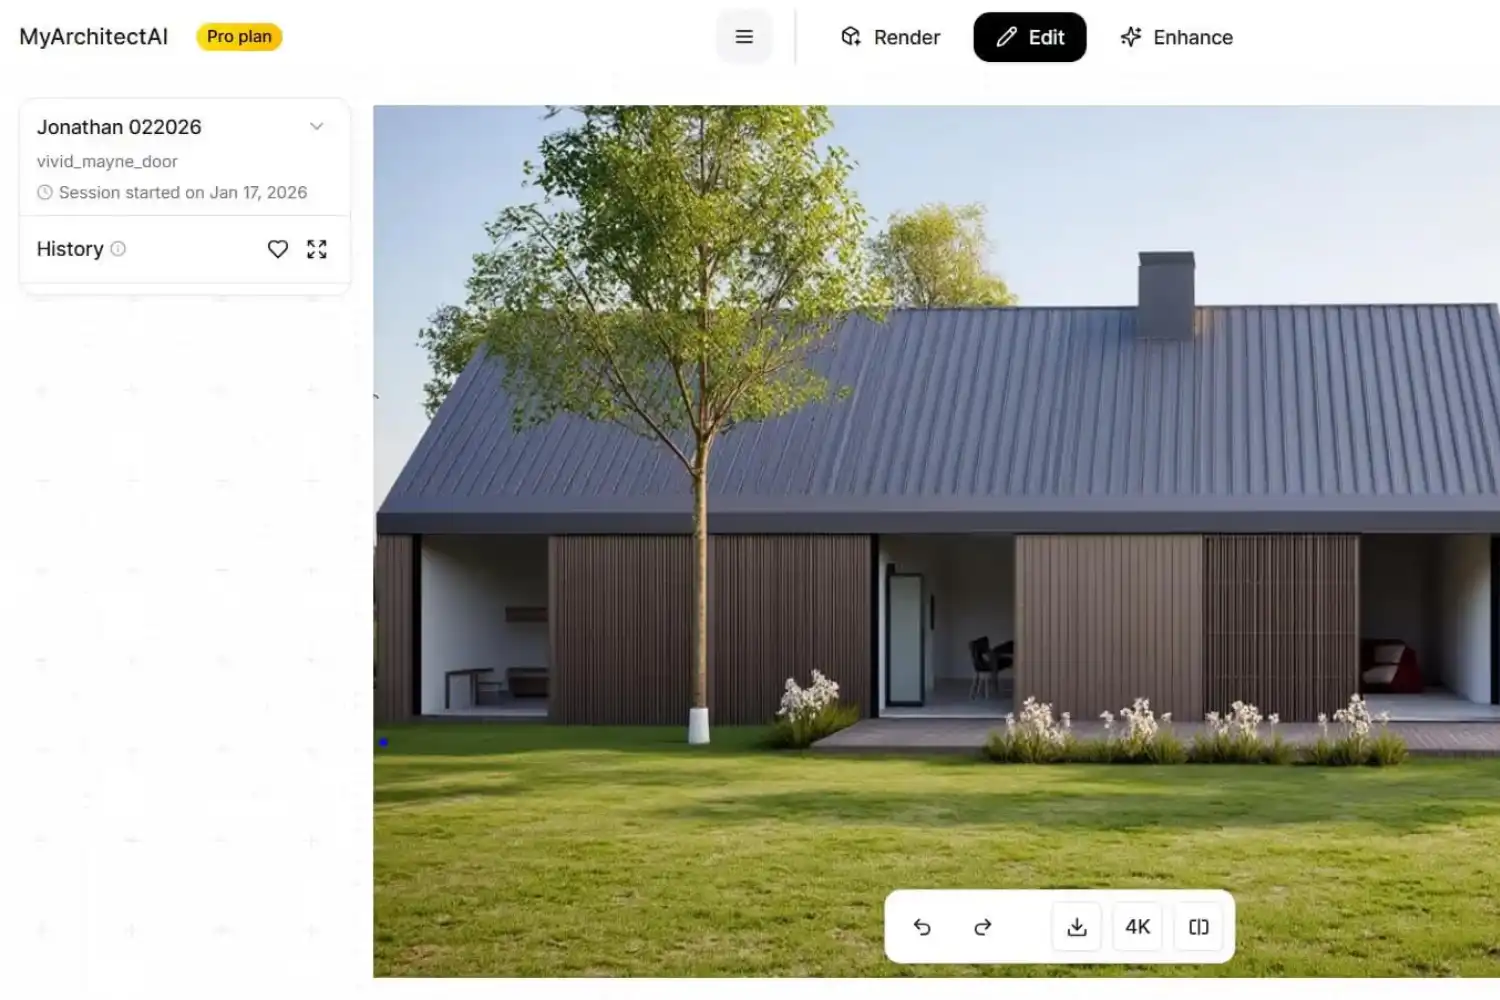
MyArchitectAI is a browser-based platform that converts CAD exports, line drawings, and even rough hand sketches into photorealistic renders. The process takes under 10 seconds per image, and no local GPU hardware is required. The Style Transfer feature is particularly useful for concept design: you upload a reference image with the aesthetic you want, and the AI applies that look to your own design. This lets you test how your studio project might look in the style of a Tadao Ando concrete box or a Kengo Kuma timber screen without manually modeling those materials. The editing mode allows material and lighting changes without generating a full new render. For a broader comparison of rendering platforms, including how MyArchitectAI stacks up against BIM-connected options, see the roundup of AI tools for architectural visualization. Details and pricing are available at myarchitectai.com.
Archicad AI Visualizer
If your program uses Archicad, the built-in AI Visualizer (shipped with the Technology Preview build) generates presentation-ready visuals from your live BIM model. You control the output through text prompts, and since everything stays inside the Archicad environment, plan and section changes update the visualization automatically. The tool is free with Archicad, which makes it the most cost-effective option for students already working in that ecosystem. The current limitation is style variety: dedicated platforms like Midjourney or Veras offer a wider range of aesthetic outputs. But for quick design reviews and studio pin-ups, the native integration saves significant time. Learn more through Graphisoft’s Archicad page.
🎓 Expert Insight
“Generative AI tools are changing my entire perspective about what architecture is and what makes architecture beautiful.”
Hassan Ragab, Architect and Conceptual Artist, speaking to RIBA in 2023
This reflects a broader shift in how leading firms view AI concept visualization. The technology is not replacing design thinking; it is expanding the visual vocabulary available during early exploration.
Stable Diffusion (Open Source)
Stable Diffusion is the open-source alternative for students who want full control over their AI concept art generator for architecture. Unlike cloud-based platforms, Stable Diffusion runs locally on your own hardware (a GPU with at least 8 GB VRAM is recommended). The advantage is total customization: you can fine-tune the model on your own dataset of architectural images, control every parameter of the generation process, and avoid monthly subscription costs. Architecture-specific models trained on the Stable Diffusion framework, such as community checkpoints focused on interior design or exterior rendering, are available through platforms like Civitai. The tradeoff is a steeper learning curve compared to Midjourney or MyArchitectAI. If you are comfortable with command-line tools or want to integrate AI generation into a Python-based AI architecture design workflow, Stable Diffusion offers the most flexibility.
Maket.ai
Maket.ai is a generative design assistant focused on residential architecture. You describe your requirements, including room count, dimensions, adjacencies, and site shape, and the platform generates multiple floor plan layouts in seconds. It also produces 3D renderings from the generated plans, which allows quick visual comparisons across scheme options. For students working on housing studios, Maket is useful during early-stage programming and layout exploration. The free tier provides enough access to test the platform, with premium plans for heavier use. The current limitation is scope: Maket focuses on residential projects and may not support the complex programming that larger civic or commercial studio briefs require. Visit maket.ai to try it.
SketchUp Diffusion
SketchUp Diffusion is a native AI rendering feature built into SketchUp 2026.1. It offers text-prompt-based generation with eight style presets directly inside the SketchUp viewport. For students who already model in SketchUp, this is the shortest path from 3D model to concept render: no export, no separate platform, no additional subscription (it is included with SketchUp). The style variety is more limited than standalone AI tools, but for quick concept visualization during studio work, the convenience is hard to beat. More details are available at sketchup.com.
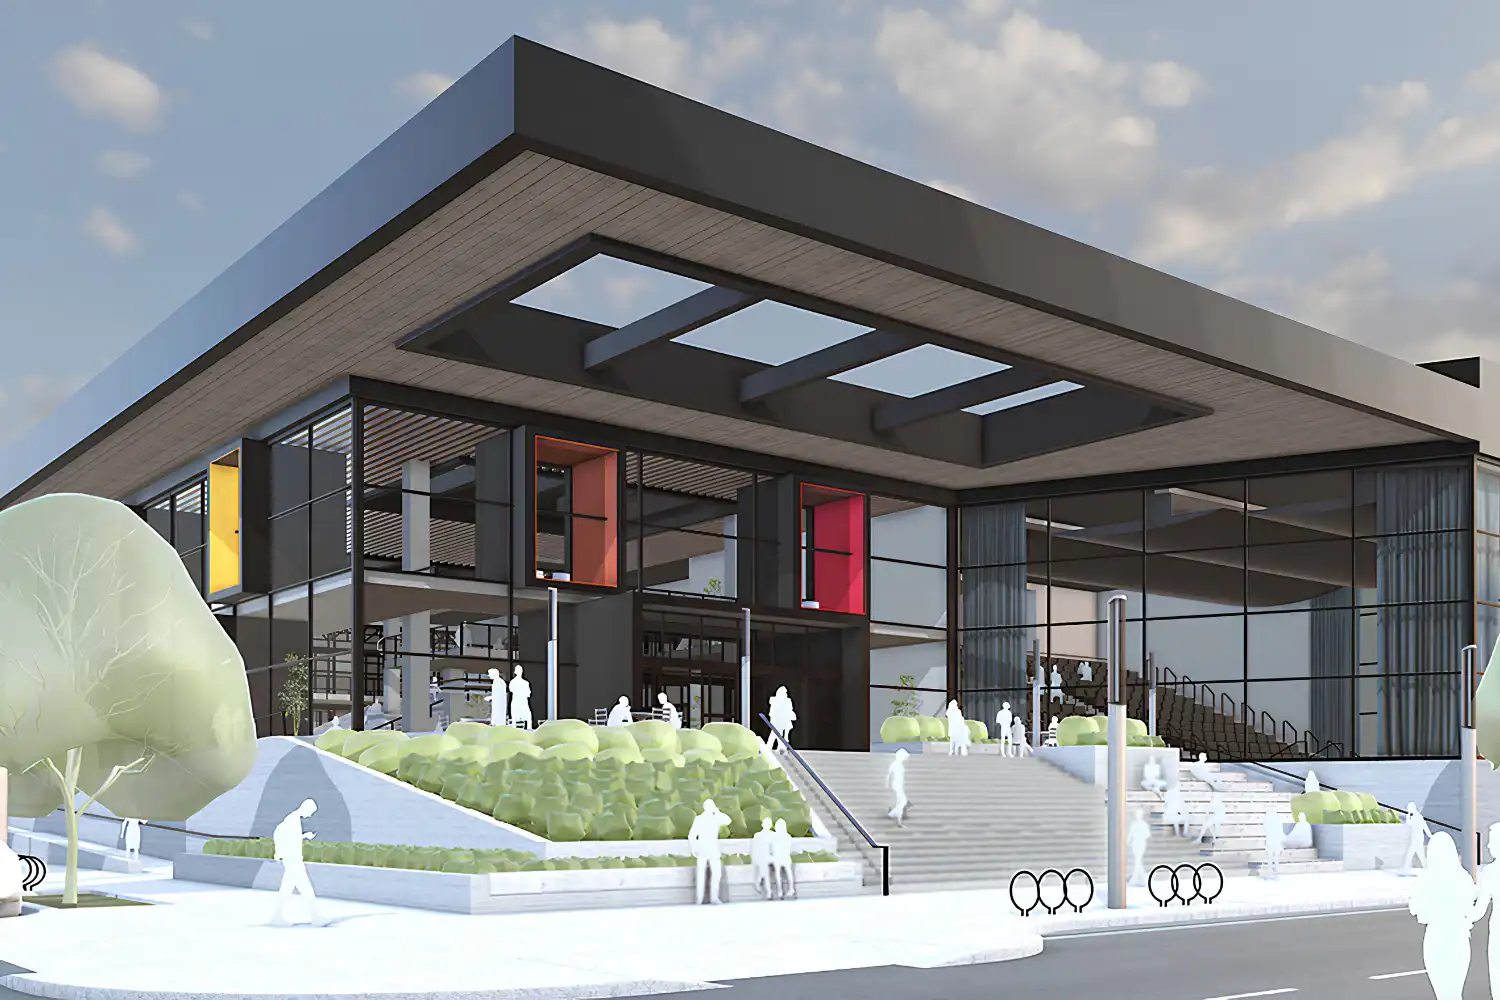
How to Choose the Right AI Design Concept Generator
The right tool depends on three things: what software you already use, what stage your project is at, and what you need the output for.
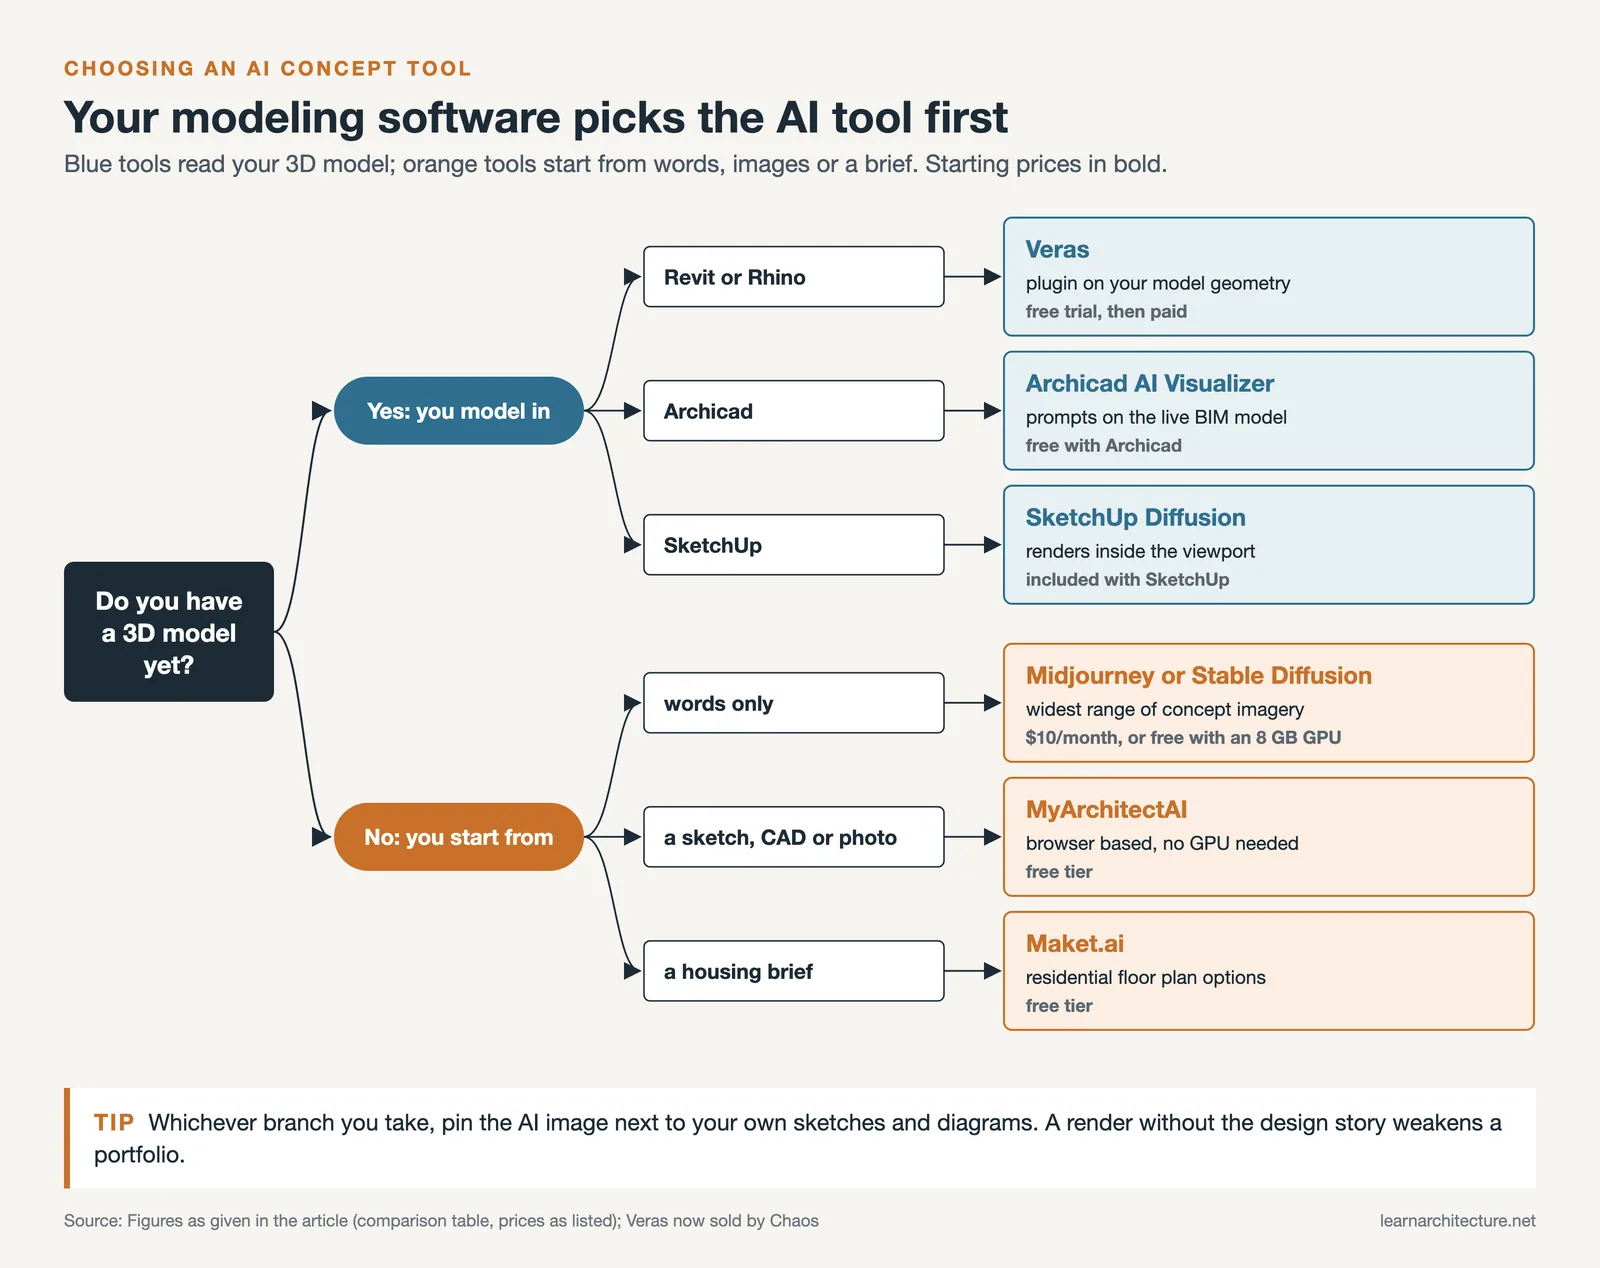
Comparison of AI Concept Design Generators
The table below summarizes the key differences across all seven tools to help you match them with your workflow.
| Tool | Input Type | Best For | Starting Price |
|---|---|---|---|
| Midjourney | Text prompt | Mood boards, concept exploration | $10/month |
| Veras | BIM model + prompt | Model-based concept renders | Free trial, then paid plans |
| MyArchitectAI | Sketch, CAD export, photo | Quick client-ready renders | Free tier available |
| Archicad AI Visualizer | Live BIM model | Design reviews in Archicad | Free with Archicad |
| Stable Diffusion | Text prompt, image-to-image | Custom workflows, full control | Free (open source) |
| Maket.ai | Text requirements | Residential floor plan generation | Free tier available |
| SketchUp Diffusion | SketchUp model + prompt | Fast viewport renders | Included with SketchUp |
If you work primarily in Revit or Rhino, Veras gives you the tightest integration with your existing model. If you are in the very early stages of ideation and do not have a 3D model yet, Midjourney or Stable Diffusion will generate the broadest range of concept imagery from text alone. For students who need to produce portfolio visuals quickly without expensive hardware, MyArchitectAI and SketchUp Diffusion are the most accessible options.
⚠️ Common Mistake to Avoid
Many students treat AI-generated renders as final deliverables without understanding the design decisions behind them. Studio reviewers and employers can tell the difference. Always pair AI visuals with process documentation: hand sketches, concept diagrams, site analysis, and your own design rationale. An AI render without a clear design story behind it weakens a portfolio rather than strengthening it.
Using AI Concept Visualization in Your Architecture Portfolio
AI concept design generators are most valuable in a portfolio when they show range and speed during early design. A sequence of four or five concept renders exploring different massing options, material palettes, or site responses demonstrates that you can think through alternatives quickly, which is exactly what firms want to see. Label AI-generated images as “concept explorations” or “design mood studies” to set correct expectations with reviewers.
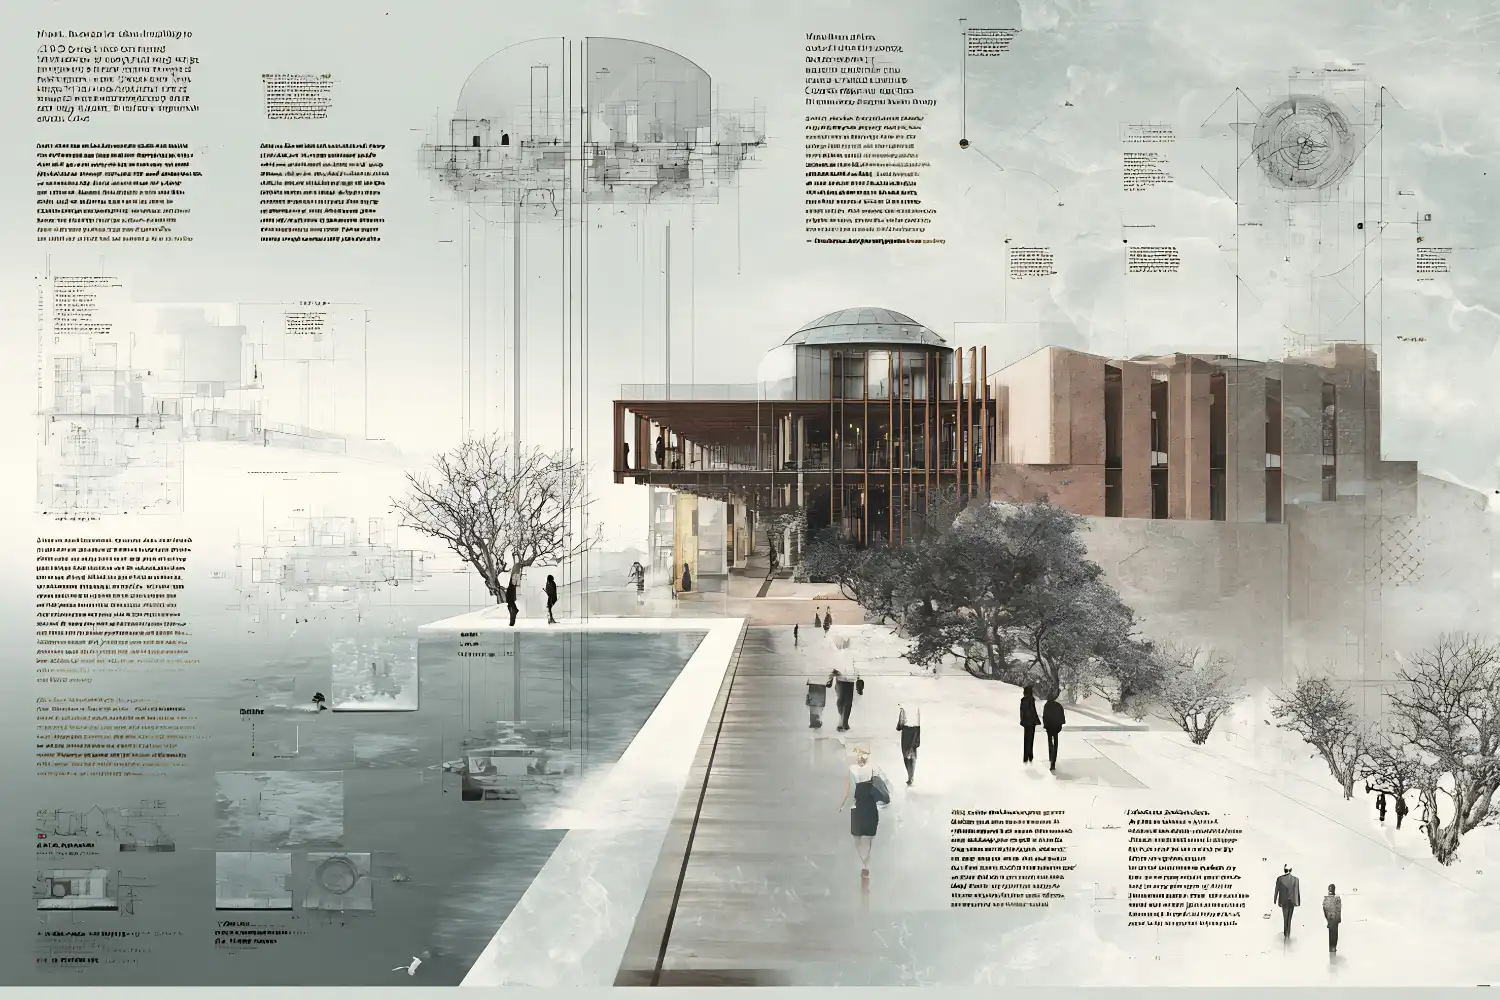
Combine AI visuals with traditional process work. A portfolio spread that starts with hand sketches, moves through a concept diagram, shows an AI-generated architectural visualization, and ends with a refined physical model photograph tells a complete design story. The AI images fill the gap between the initial idea and the developed proposal, which is often the hardest part of a project to document visually.
🔢 Quick Numbers
- 64% of architecture professionals have already experimented with AI tools in their workflows (Chaos and Architizer Survey, 2025)
- 69% of AI usage in architecture occurs during the early design phase (Automation in Construction, 2025)
- The generative AI in architecture market was valued at $1.48 billion in 2025 and is projected to reach $5.85 billion by 2029 (The Business Research Company, 2025)
What Makes a Good AI Architectural Concept Design Tool
Not every platform marketed as AI-powered delivers real value for concept design work. The tools that consistently earn a place in professional and academic workflows share a few qualities. First, they accept input formats that architects already produce: SketchUp files, Rhino models, Revit views, or simple sketches. Second, they provide enough control over the output that you can guide results toward a specific design intent rather than accepting random variations. Third, they produce results fast enough to fit into a design review cycle, typically under 60 seconds per image.
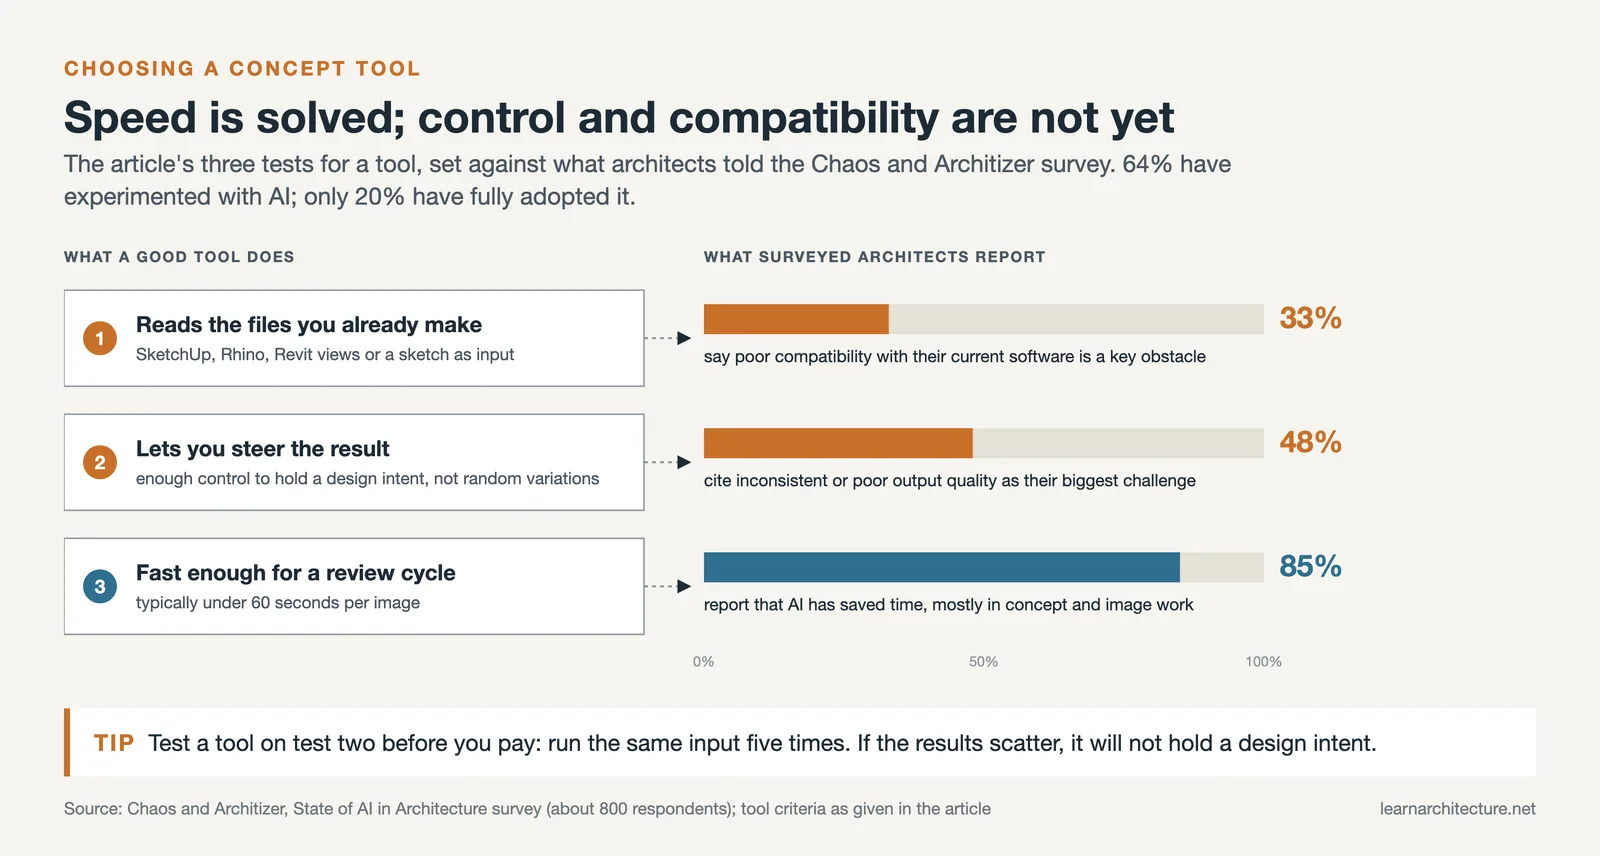
According to the Chaos and Architizer 2025 survey, 43% of respondents name concept and pre-design as the area where AI has the greatest impact, while 48% cite inconsistent or poor output quality as their biggest challenge. This is a clear signal: AI concept design generators work best at the beginning of a project, where speed and variety matter more than pixel-perfect accuracy. Use them for exploring directions and generating alternatives. Switch to traditional rendering tools when the design is locked and the output needs to be construction-accurate.
Video: 13 AI Tools Every Architect Should Know
This video from ThinkParametric walks through a range of AI tools designed for different stages of the architectural workflow, from concept generation to rendering and site analysis.
AI Design Tools Concept Board Generator for Room Styling Ideas
Concept boards are a staple of interior-focused studio projects, and AI tools have made them significantly faster to produce. Midjourney excels at generating room styling ideas from descriptive prompts: you can specify materials, color palettes, furniture styles, and lighting conditions in a single sentence and receive a polished interior scene. MyArchitectAI’s Style Transfer feature works similarly but starts from your own design rather than generating from scratch, which gives you more control over spatial layout while letting the AI handle the aesthetic layer.
For students working on interior architecture or adaptive reuse projects, these tools replace the hours spent searching stock photo libraries for reference images that approximate your design vision. Instead, you generate exactly what you need. Pair the AI output with your own concept sketches to build a presentation that moves from abstract thinking to spatial visualization in a logical sequence.
💡 Pro Tip
When writing prompts for architectural concept images, be specific about the camera angle, time of day, and one or two dominant materials. “Eye-level interior view of a reading room with exposed CLT ceiling, north-facing clerestory windows, afternoon light” produces far better results than “modern library interior.” The more architectural language you use in your prompt, the more architecturally literate the output becomes.
Final Thoughts
AI concept design generators are not a shortcut around the hard work of learning to design. They are a tool for testing ideas faster, communicating spatial concepts more clearly, and producing a broader range of visual explorations during the phase of a project where volume and speed matter most. The best results come from students who treat AI as one layer in their design process, between the hand sketch and the refined technical drawing, rather than as a replacement for either. Start with one tool that fits your existing software, learn its strengths and limits, and build from there.
For a deeper look at how these tools perform across full visualization workflows, including AI tools for architects beyond the concept phase, and for guidance on building an architecture portfolio that uses AI-generated work effectively, the linked resources cover those topics in detail.
- ai architectural concept design tool
- ai concept art generator for architecture
- ai concept design generator
- ai concept visualization architecture
- ai design concept generator
- ai design tools concept board generator room styling ideas
- best ai art generators for concept visualization in product design
- best ai tools for design concept visualization












Leave a comment