



Table of Contents Show
SD vs DD vs CD refers to the three core phases of architectural design: Schematic Design (SD) sets the overall concept and layout, Design Development (DD) resolves materials and building systems, and Construction Documents (CD) produce the detailed drawings a contractor uses to build. Each phase adds precision to the work done in the one before it.
Every building project moves through a defined sequence long before anyone breaks ground. In the United States, the American Institute of Architects splits that sequence into five phases, and the first three, SD, DD, and CD, hold most of the design work. Mixing them up is a common problem, and it leads to unrealistic deadlines, budget surprises, and drawings that get sent out before decisions are actually settled. Here is what separates each phase, what you receive at the end of it, and why the sequence matters for anyone planning, studying, or managing a project.

What Are the Three Design Phases in Architecture?
The three design phases sit in the middle of a larger process. Before them comes pre-design, also called programming, where goals, budget, and site constraints get defined. You can read more about that early groundwork in our guide to the architecture feasibility study. After the three design phases come procurement (bidding) and construction. Our overview of what happens across every project phase an architect handles maps the full path from first sketch to handover.
SD, DD, and CD share one pattern: each takes the output of the previous phase and adds a new layer of resolution. Schematic design defines the idea, design development proves it works, and construction documents make it buildable. Outside the US, the RIBA Plan of Work organizes the same progression into numbered stages, with slightly different names but the same underlying logic.

Schematic Design (SD): Setting the Concept
The schematic design phase is where the architect turns the client’s program into rough plans, massing studies, and an overall building form. This is the big-picture stage. Decisions here concern size, shape, orientation, and the relationships between spaces, not the exact thickness of a wall or the model of a window.
Work in this phase includes site analysis, early zoning and code research, and study drawings that communicate scale and spatial layout. According to the AIA, schematic design usually produces a site plan, floor plans, sections, at least one elevation, and illustrative material such as renderings or models, along with overall dimensions and a first construction cost estimate. Visual tools like architectural concept diagrams do much of the thinking here, before any geometry is fixed. For a closer look at this phase on its own, see our breakdown of the schematic design phase.
Design Development (DD): Resolving the Details
Design development takes the approved schematic concept and resolves it. Structural, mechanical, electrical, and plumbing systems get coordinated, materials get selected, and the location of elements like windows and doors becomes fixed. If schematic design answers what a building will be, design development answers how it will actually work.
The AIA describes DD as producing floor plans, sections, and elevations with full dimensions, plus door and window details and outline material specifications. This is also the point where structural grids, envelope strategy, and building systems get aligned with the budget and any energy targets. The phase usually closes with a formal presentation and sign-off from the owner before the team moves forward. Much of the refinement here builds directly on early architecture concept development.
💡 Pro Tip
When selecting materials and finishes, lock the major decisions before you leave design development. A change caught in DD is a quick redraw. The same change discovered during construction documents, or on site, means reworking coordinated drawings, re-pricing, and often a formal change order. The cost of a decision climbs with every phase it survives unresolved.
Construction Documents (CD): Preparing to Build
Construction documents are the detailed, technical set a contractor uses to price and build the project. Once the owner and architect are satisfied with the design development drawings, the team produces drawings with far greater detail: dimensions, sections, construction details, schedules, and written specifications.
These documents carry two jobs. They tell the builder exactly what to construct, and they support permitting and code review. The AIA notes that the construction document set includes all the information a contractor needs to price and build the project. This is the heaviest phase by workload, because every earlier decision now has to be drawn, noted, and specified precisely enough to be built without guesswork. The construction documents phase is also where small gaps left open in earlier stages become expensive, since there is no later design phase to absorb them.
SD vs DD vs CD: How the Three Phases Compare
The clearest way to separate the phases is to line them up side by side. Detail increases from left to right, while the client’s role shifts from shaping the vision to approving selections and then reviewing a finished set.

Side by Side: SD vs DD vs CD
| Feature | Schematic Design (SD) | Design Development (DD) | Construction Documents (CD) |
|---|---|---|---|
| Main goal | Set the concept, form, and layout | Resolve systems and materials | Produce build-ready documentation |
| Question answered | What will it be? | How will it work? | How is it built? |
| Level of detail | Rough and conceptual | Coordinated and defined | Fully detailed and dimensioned |
| Typical drawings | Site plan, rough plans, massing | Dimensioned plans, sections, elevations | Full drawing set, details, schedules, specs |
| Materials and systems | Broad direction only | Selected and coordinated (MEP, structure) | Specified precisely for construction |
| Client involvement | High, defining the vision | Moderate, approving selections | Low, final review |
| Typical fee share | About 15% | About 20% | About 40% |
🔢 Quick Numbers
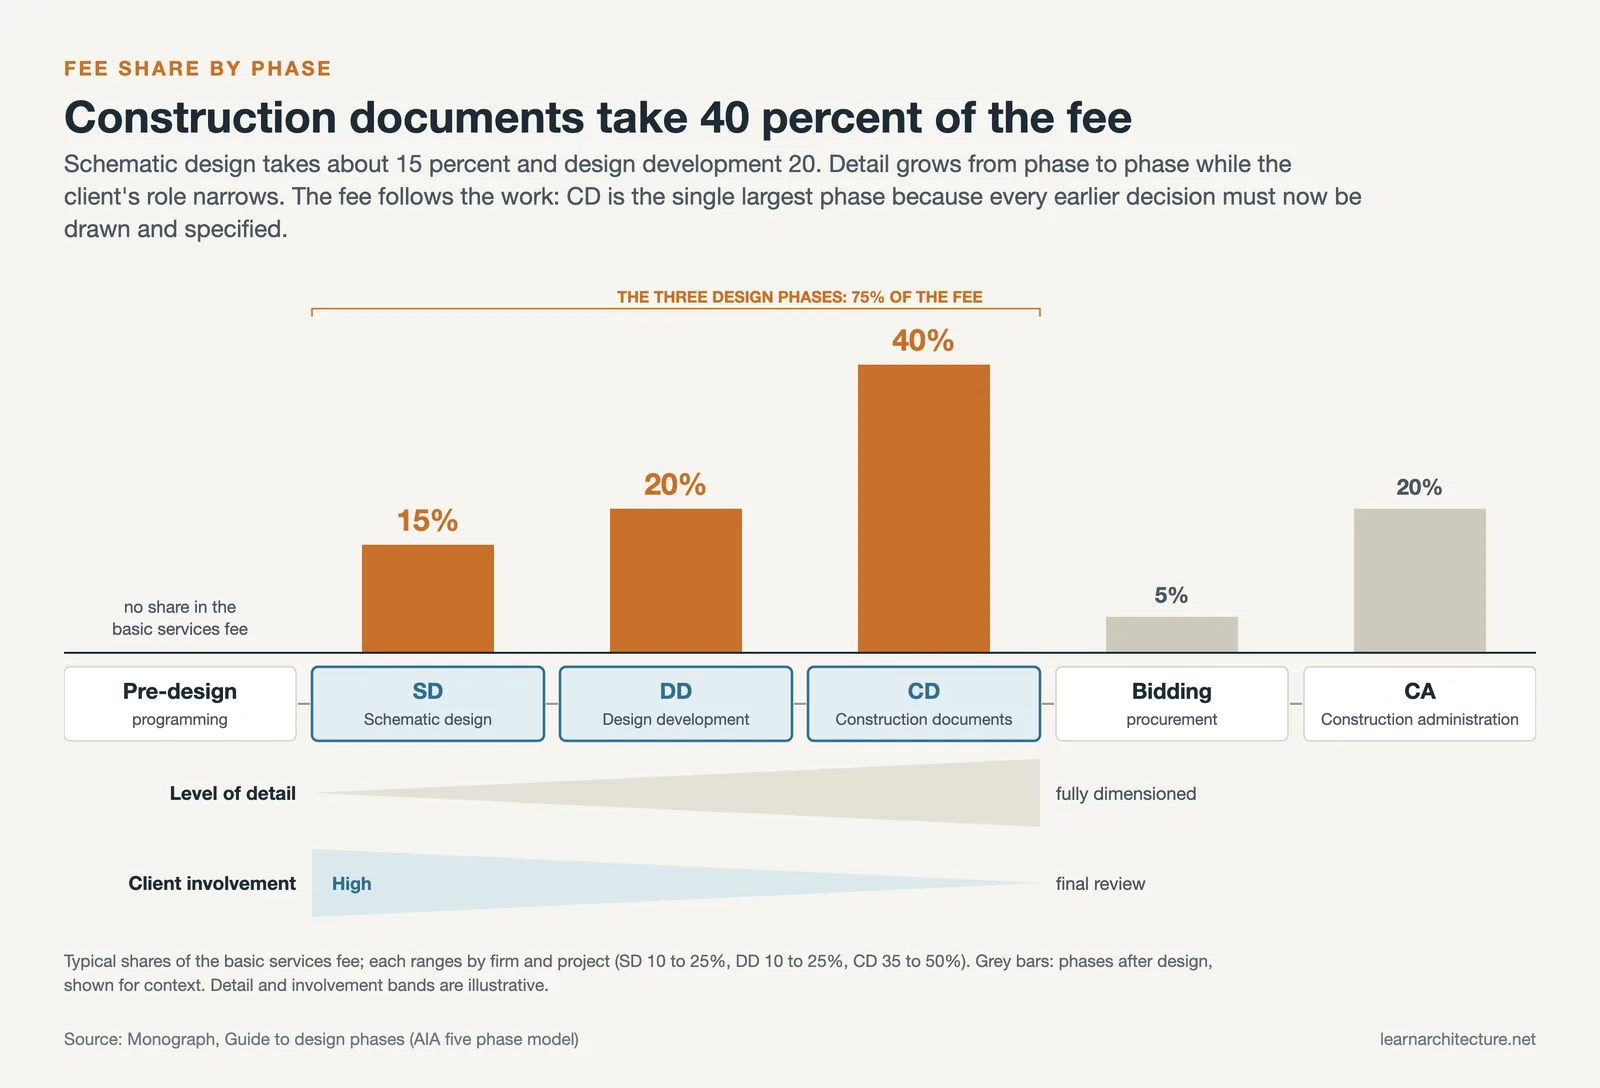
- Schematic design: roughly 15% of an architect’s basic-services fee (Monograph guide to design phases, based on the AIA five-phase model)
- Design development: about 20% of the fee under the same model
- Construction documents: around 40%, the single largest phase by fee and effort
Fee percentages are typical industry ranges and vary by firm, project type, and scope.
Why Does the Order of Phases Matter?
The sequence exists to catch problems while they are still cheap to fix. Each phase locks in a layer of decisions so the next one can build on solid ground instead of shifting assumptions. Skipping ahead, or starting construction before the documentation is resolved, removes that safety net. A design that looks finished on a rendering can still hide unanswered questions about structure, cost, and how the pieces go together, and those questions only get more expensive to answer as the project moves toward the site.
The consequences are not hypothetical.
🏗️ Real-World Example
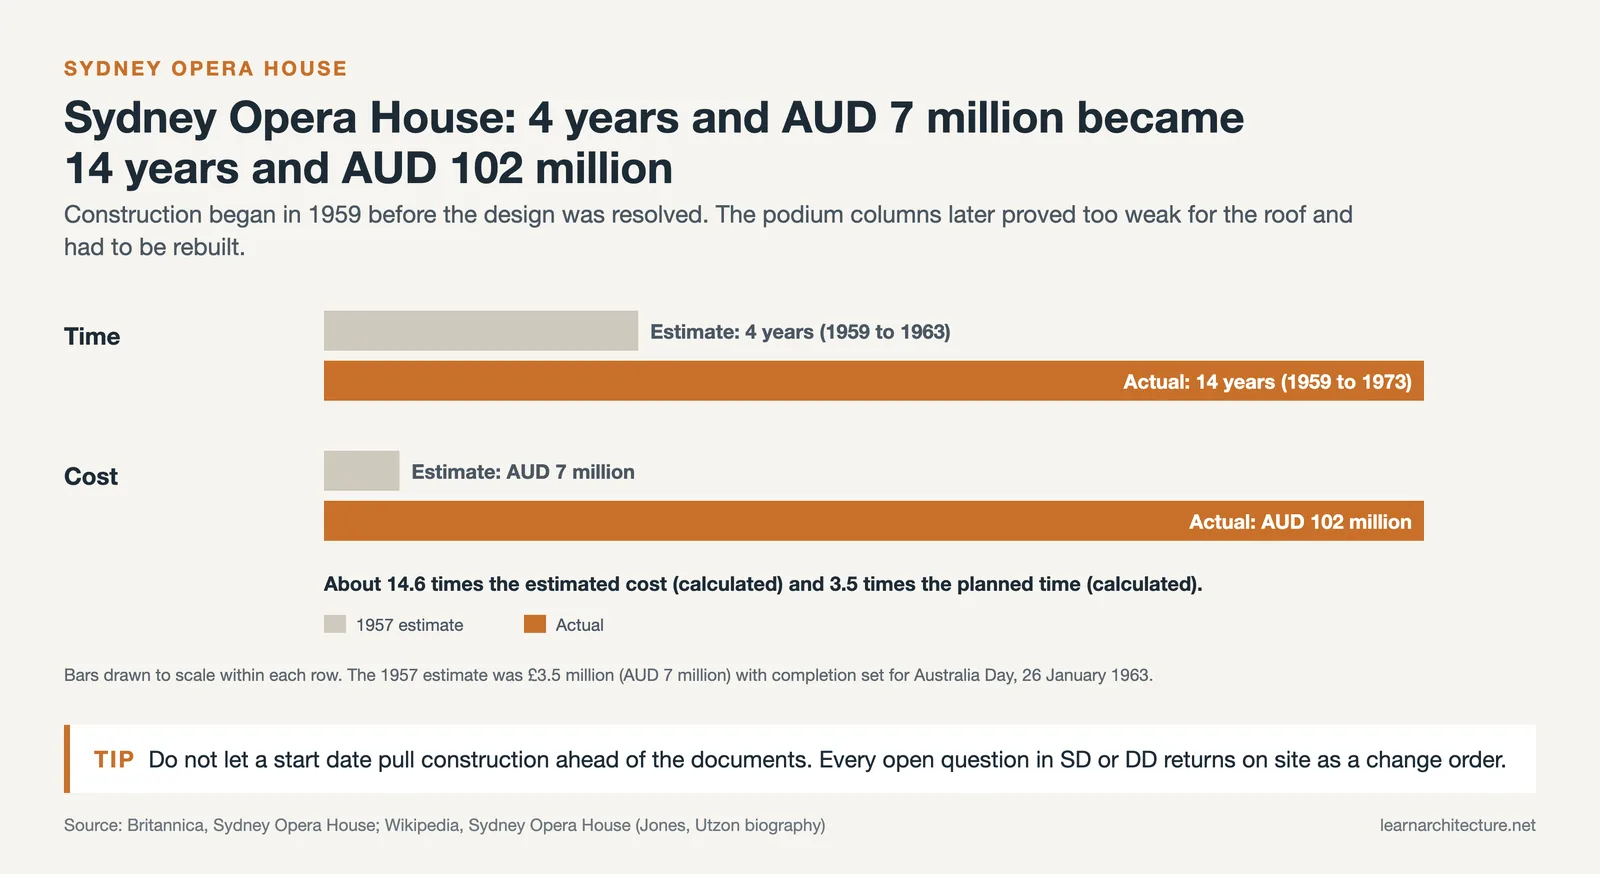
Sydney Opera House (Sydney, opened 1973): Construction started in 1959 before Jørn Utzon had finished the design, with major structural questions still open as the foundations went in. The build stretched from an estimated four years and AUD 7 million to fourteen years and a final AUD 102 million, a case documented by Britannica and studied ever since as a warning about building before the design is fully resolved and documented.
Very few projects fail as dramatically as that one, but the pattern is the same at any scale. When decisions that belong in SD or DD get pushed into construction, the fixes arrive as change orders, delays, and cost overruns rather than quiet edits on a drawing.

Putting It All Together
Bottom Line: SD, DD, and CD are not three ways of doing the same job, they are three levels of resolution applied in order. Schematic design decides what the building is, design development proves it works, and construction documents make it buildable. Respect the sequence, and each phase protects the budget and schedule of the ones that follow.











Leave a comment